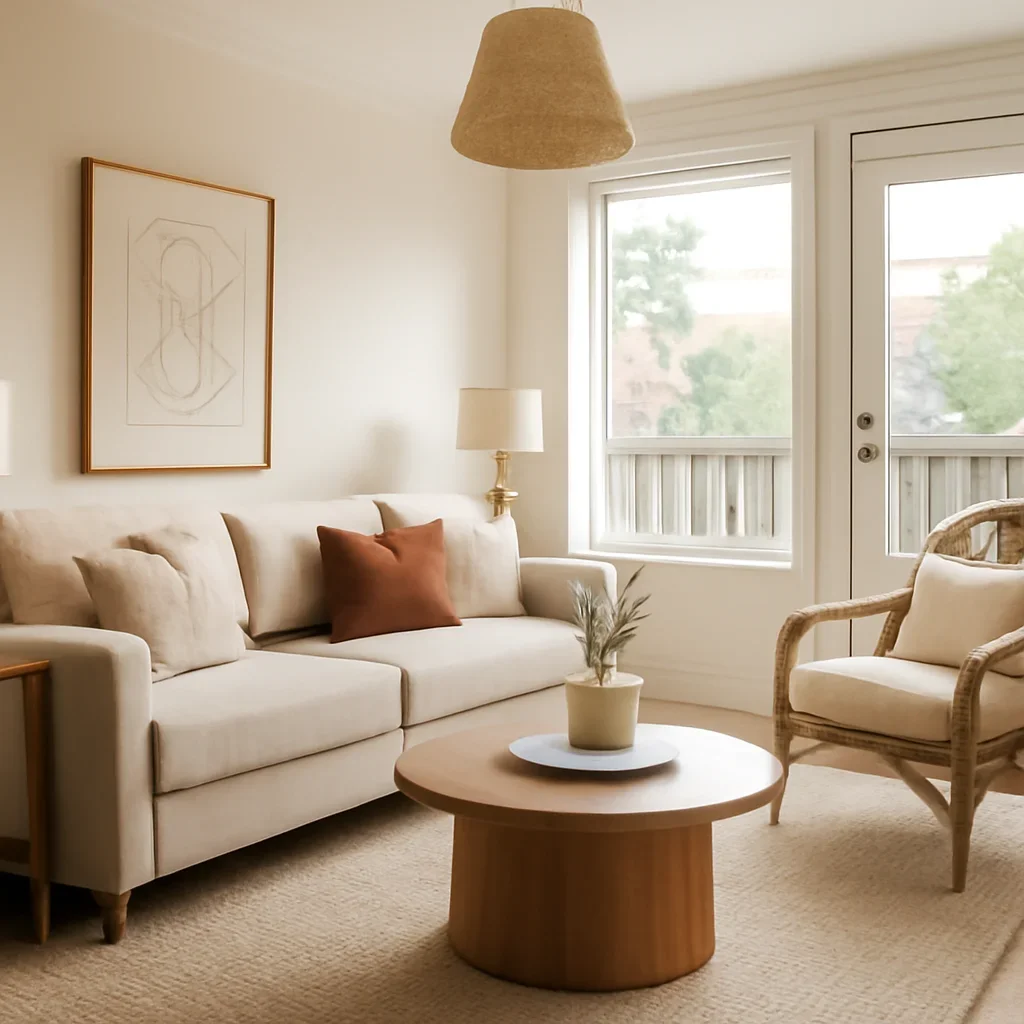
Small Space Design
Small-space design that creates more ease without adding clutter
Compact homes can feel generous when the layout is efficient, storage is intentional, and every piece earns its place.

How this service helps
Small spaces often suffer from the same pattern: too many functions pushed into one room, furniture that is out of scale, no clear visual hierarchy, and storage that never quite catches up with daily life. The answer is not simply buying smaller things. It is designing the space so each zone works more clearly.
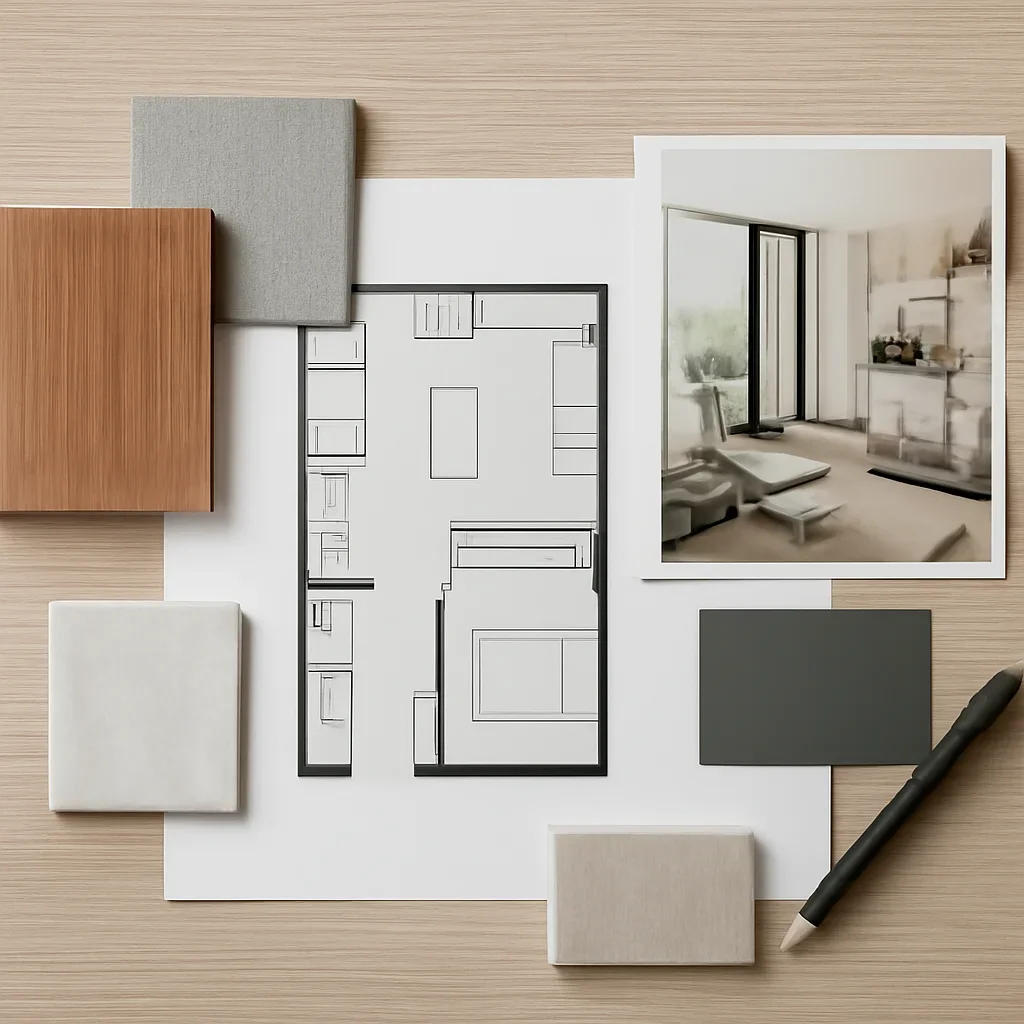
Small-space design can help with
Included support
- Furniture layouts that improve flow and sightlines
- Custom storage and millwork concepts for everyday essentials
- Multi-use room planning without making the home feel temporary
- Finish and colour strategies that add depth instead of visual noise
- Room-by-room edits that make compact homes feel calmer
Ideal when
- A condo feels crowded despite having fewer possessions
- One room needs to handle several daily functions
- There is no real entry, storage wall, or clear work-from-home zone
- You want a small home to feel more refined and less improvised
What to expect from the process
We begin by understanding how the room is used now, what is not working, and what level of design support makes sense. From there, the service can move into layouts, selections, sourcing, and planning detail depending on the scope.
The goal is always the same: create a more coherent room without wasting decisions on the wrong things first.
Related pages: Small Space Portfolio · Condo Storage Ideas.
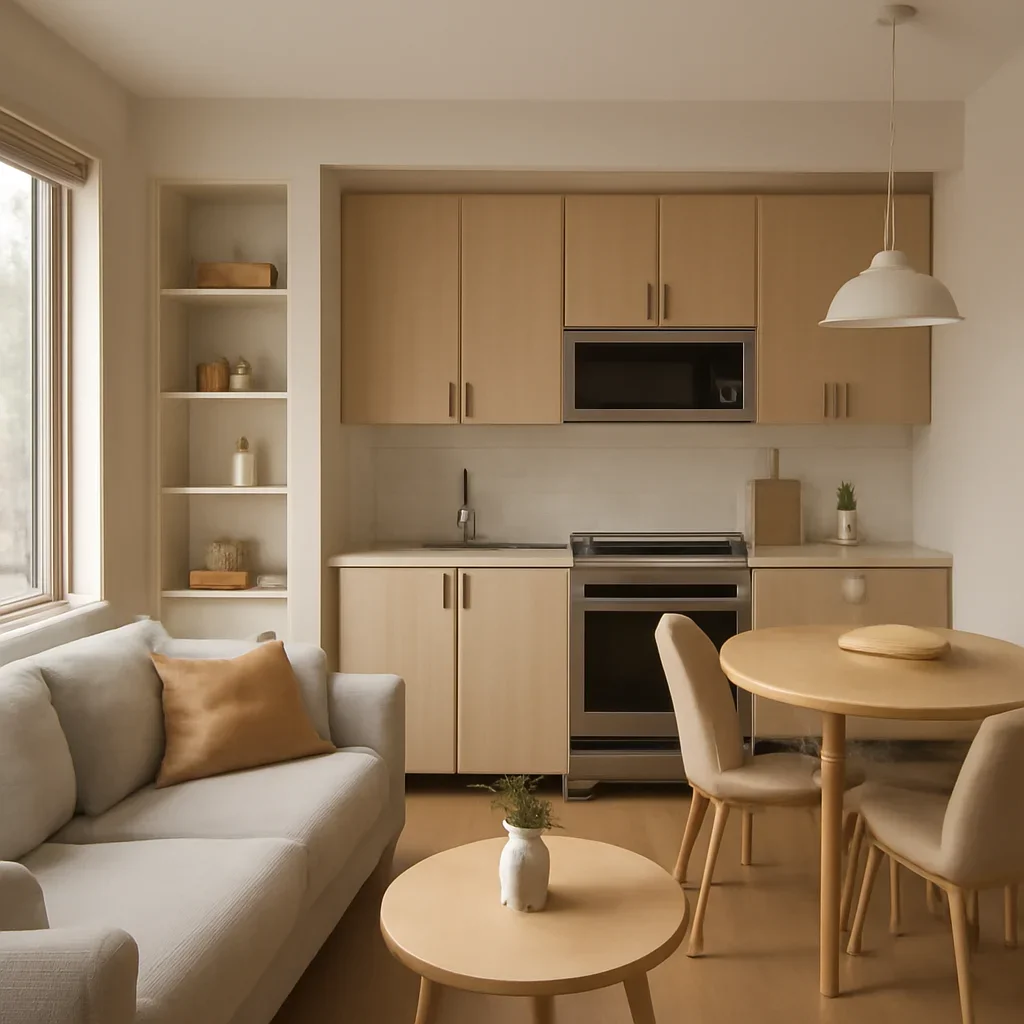
Questions about this service
Can a small space still feel warm and layered?
Yes. Small-space design is not about stripping everything away. It is about choosing the right layers and using them with discipline.
Do you recommend custom built-ins?
When they solve a real storage or layout issue, built-ins can create a major improvement in compact homes.
Can you help with one room only?
Yes. Many small-space projects focus on a living area, bedroom, entry, or dining/work zone within a larger open plan.
Tell us about your space
Share the rooms involved, whether construction is part of the plan, and where you need direction. We will help you identify the right next step for the project.