
Portfolio Collection
Kitchen design portfolio
Kitchen work needs to solve hard-use realities while still feeling connected to the rest of the home.
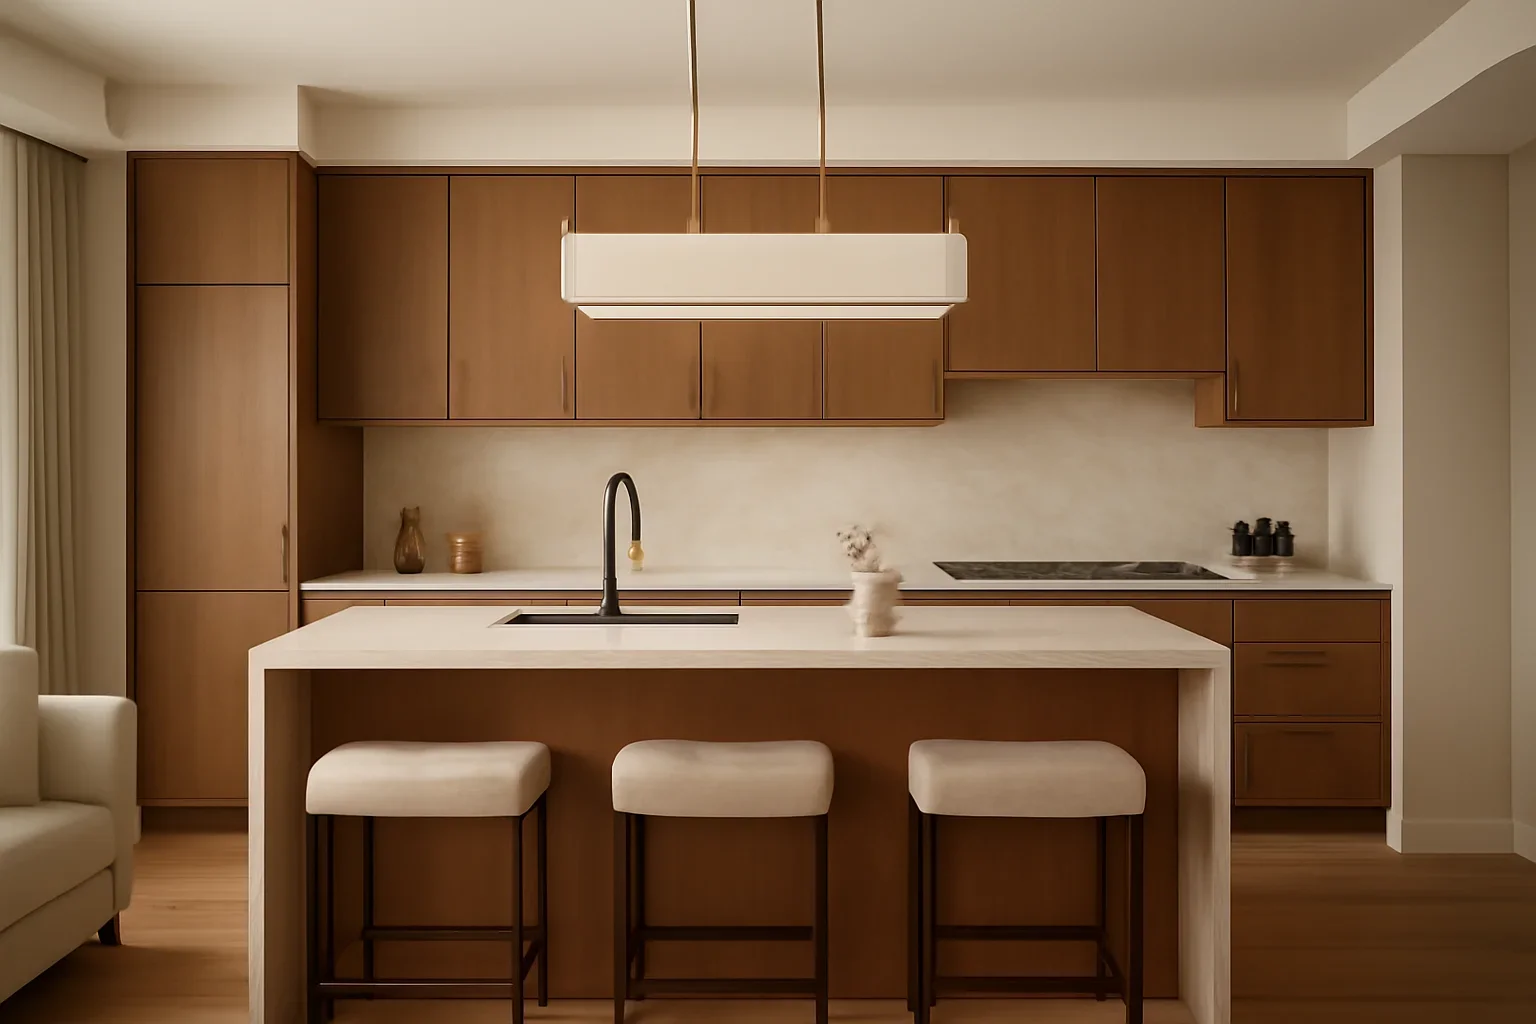
Project story
The kitchens in this portfolio are guided by clarity: better work zones, stronger storage, practical surface choices, and a visual rhythm that supports daily life without feeling heavy. In many Toronto homes, that means making the room feel more open and more useful at the same time.
Kitchen design is one of the clearest examples of why planning matters. Cabinetry, appliances, lighting, and finish decisions all affect one another, so the strongest results come from treating them as a system instead of isolated choices.
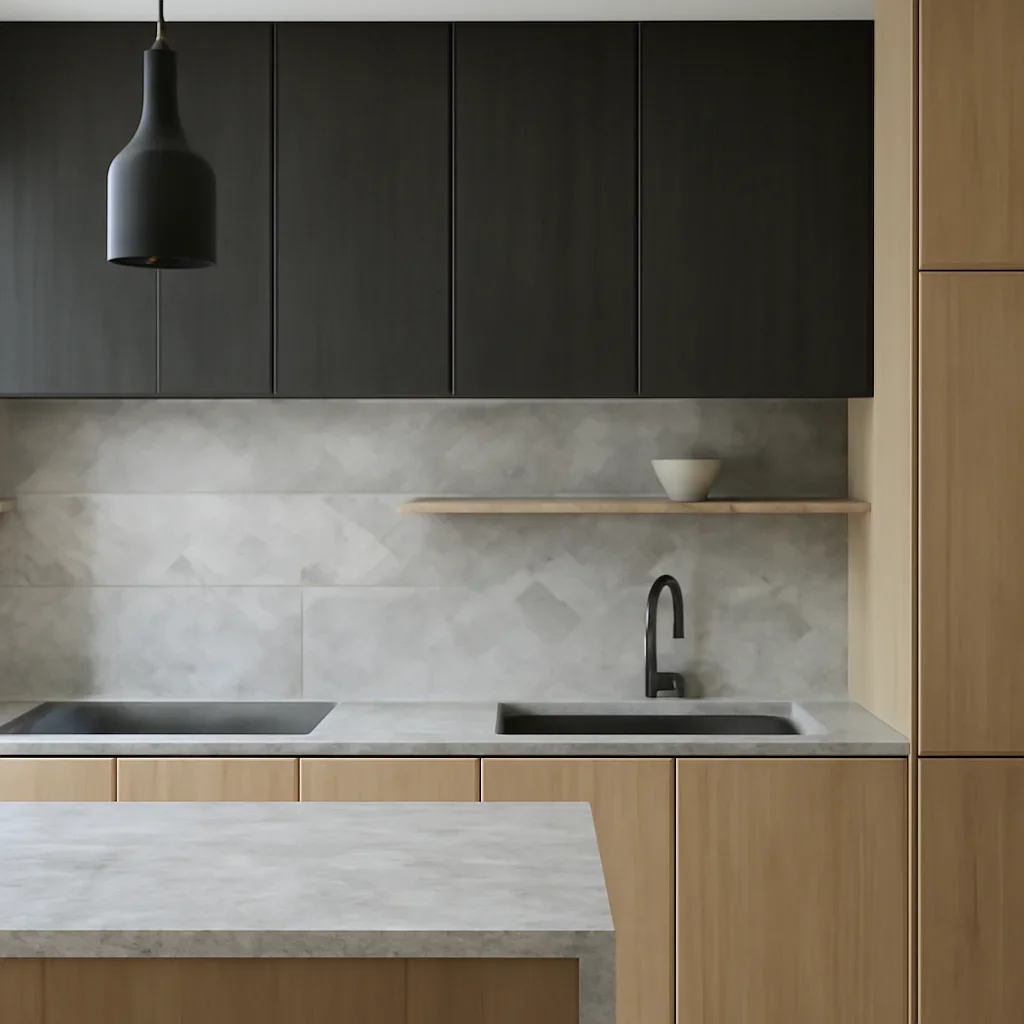
Design themes in this collection
Layout efficiency
Prep, storage, and movement planned around actual use.
Balanced material palettes
Surfaces that feel durable, calm, and connected.
Integrated lighting
Task and ambient lighting that improve both use and atmosphere.
Storage-first details
Solutions that make the kitchen easier to keep clear and workable.
How to use this portfolio page
Look at the project through the lens of function as much as finish. Pay attention to how the design handles flow, storage, transitions between rooms, and the balance between texture and restraint.
That is often the quickest way to tell whether this kind of work matches what your own home needs.
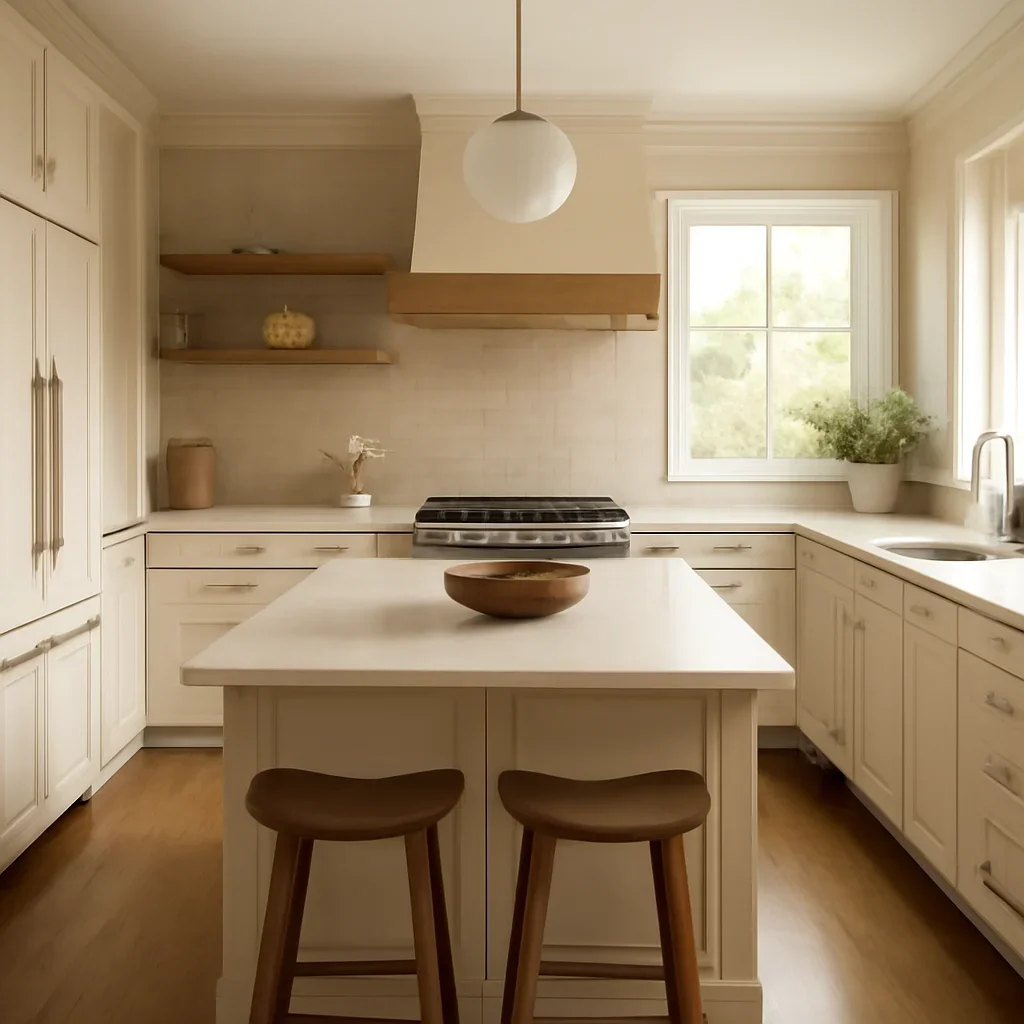
Want a space with similar priorities?
Go deeper into our kitchen design service or read the kitchen renovation planning guide.