Case Study
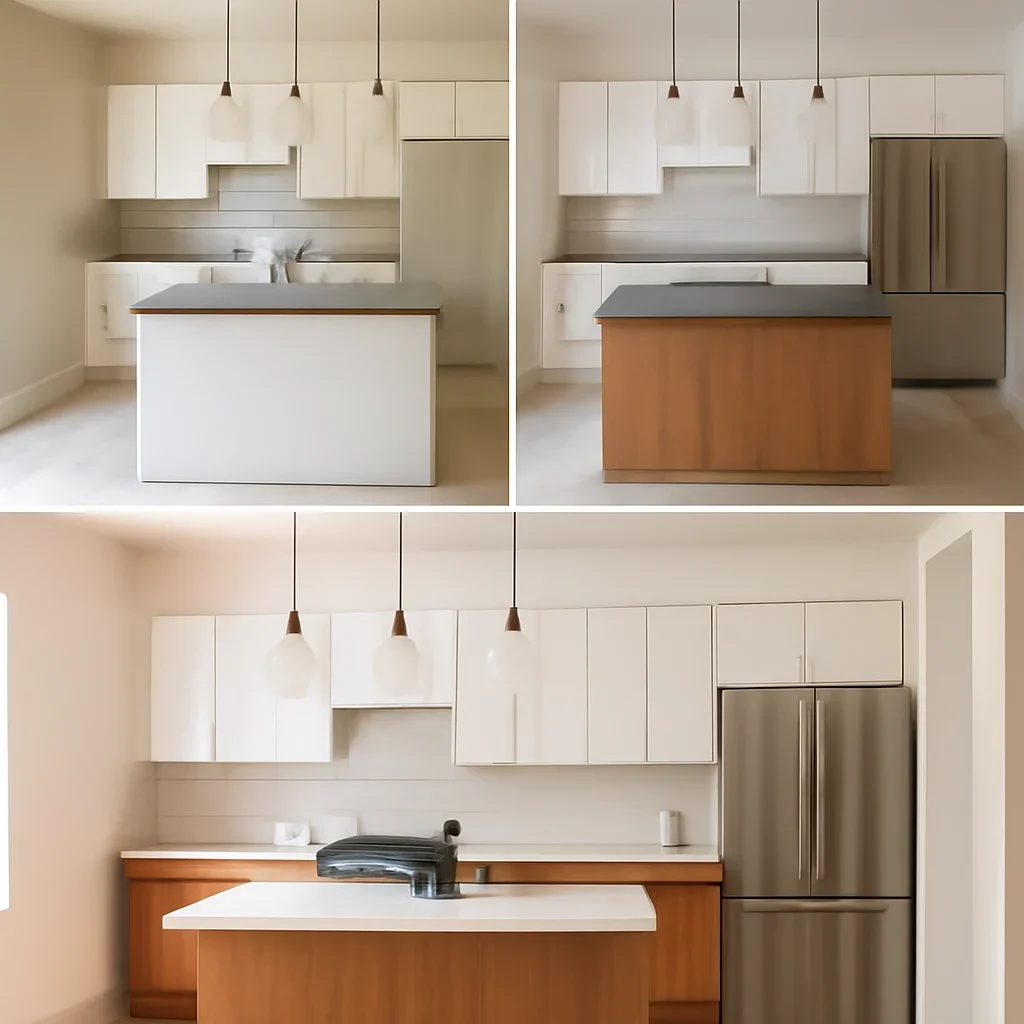
Kitchen before, during, and after
Kitchens show the value of design sequencing clearly because so many decisions depend on one another.
What changed and why it mattered
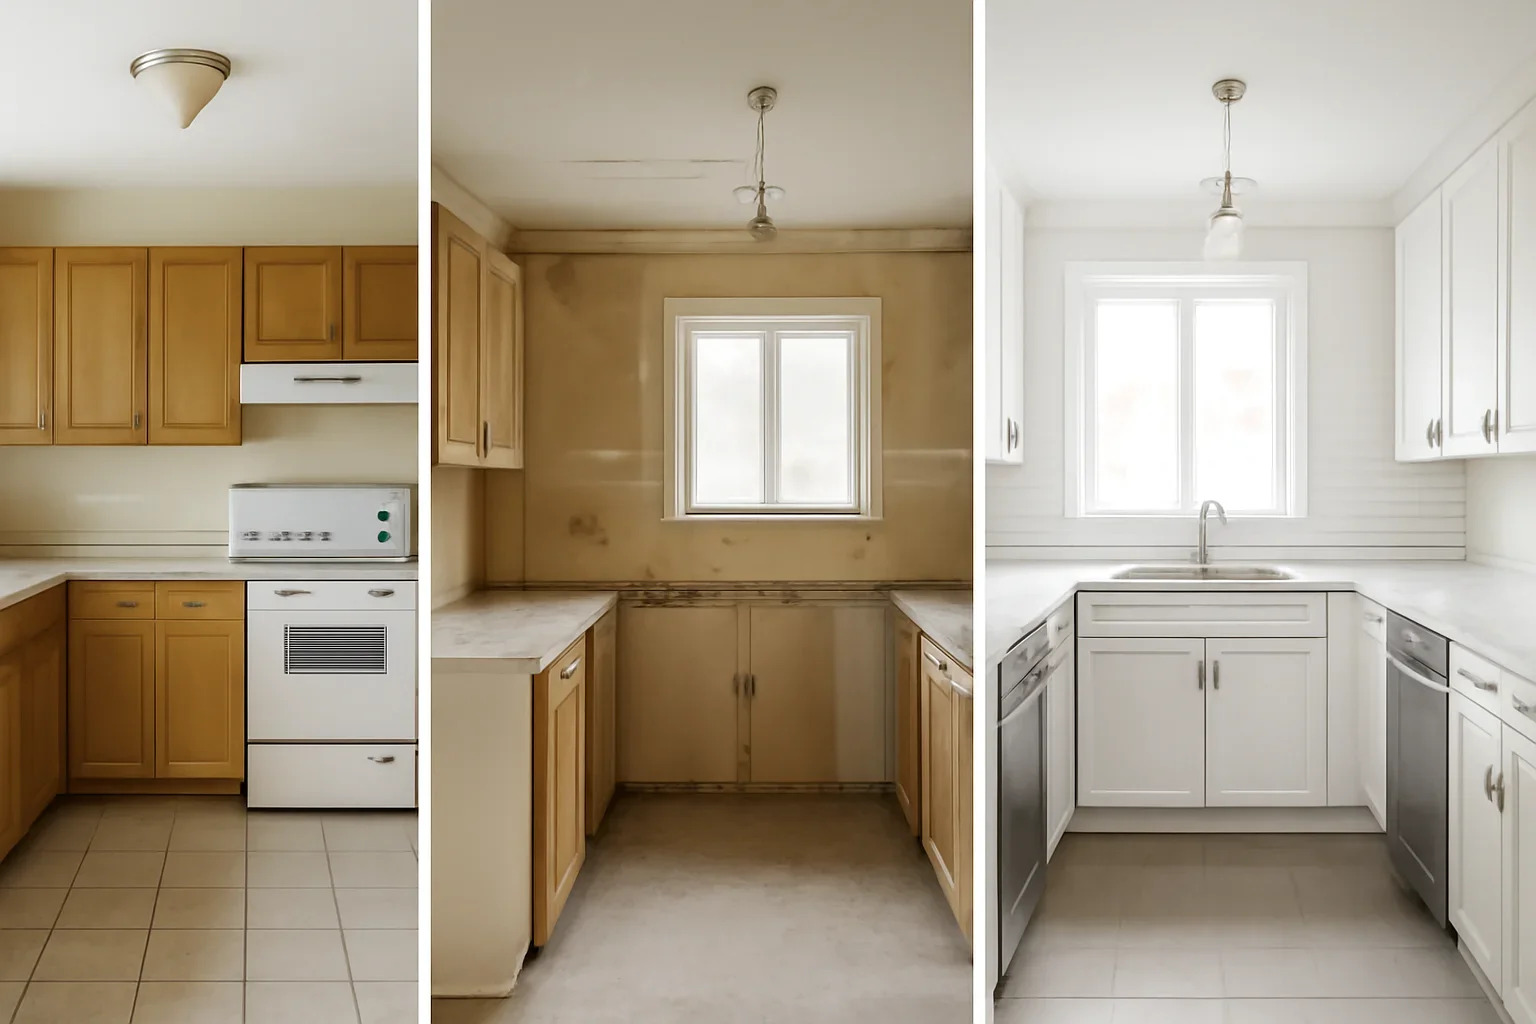
Before the renovation, kitchen issues usually present as a cluster rather than a single flaw. Storage is weak, work zones are awkward, lighting is uneven, and finish choices are dated or disconnected. During the project, the challenge becomes protecting the design intent while details are being finalized and installed. The after succeeds when all those decisions feel connected instead of improvised.
This kind of case study helps homeowners see why kitchen design works best when layout, surfaces, hardware, lighting, and use patterns are considered together.
Project arc
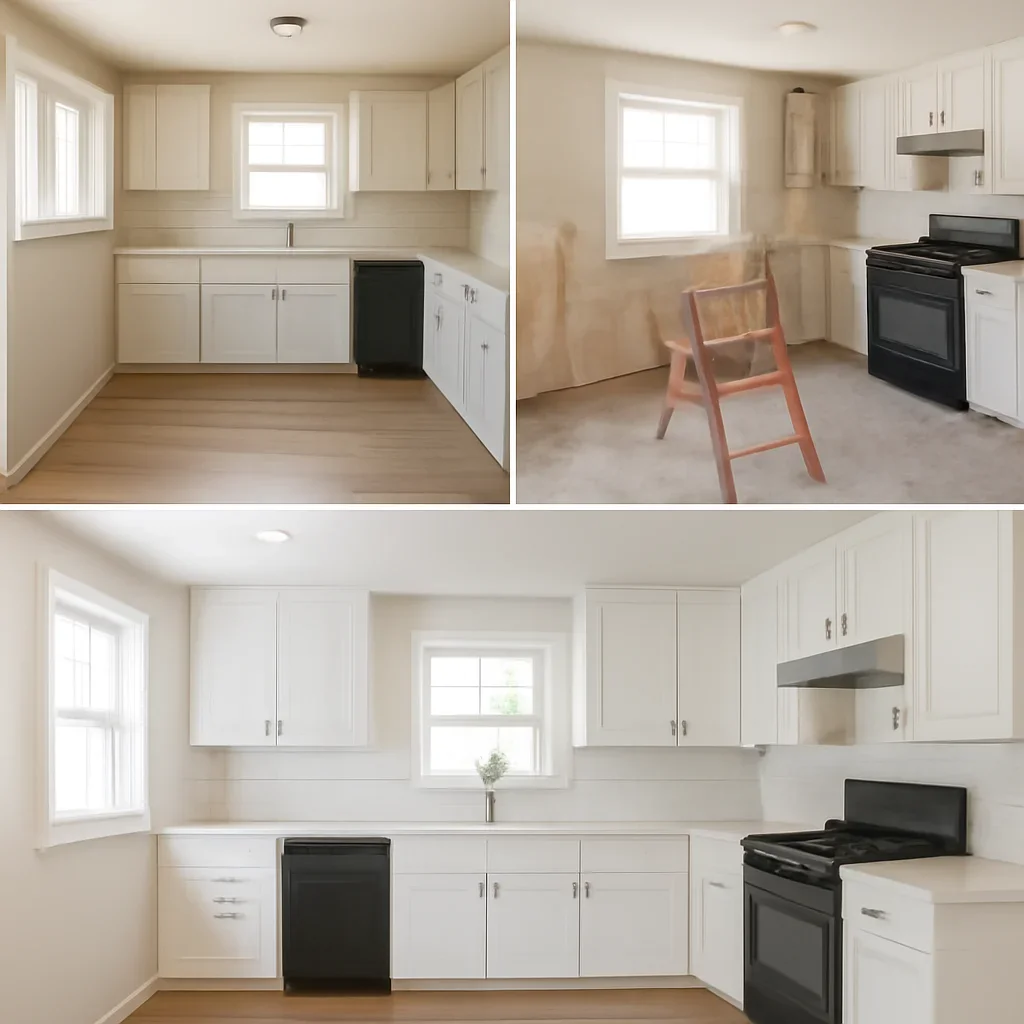
Before
The room is functional enough to use, but not efficient enough to feel easy or visually coherent.
During
Design choices are translated into cabinetry details, finish packages, lighting decisions, and sequencing on site.
After
The kitchen supports routine better, stores more intelligently, and connects more gracefully to surrounding spaces.
See what similar planning could do for your home
To plan your own kitchen with a stronger framework, explore our kitchen design service.