
Portfolio Collection
Condo renovation portfolio
Condo renovation work is often defined by what cannot be wasted: square footage, storage opportunities, lighting potential, and time.
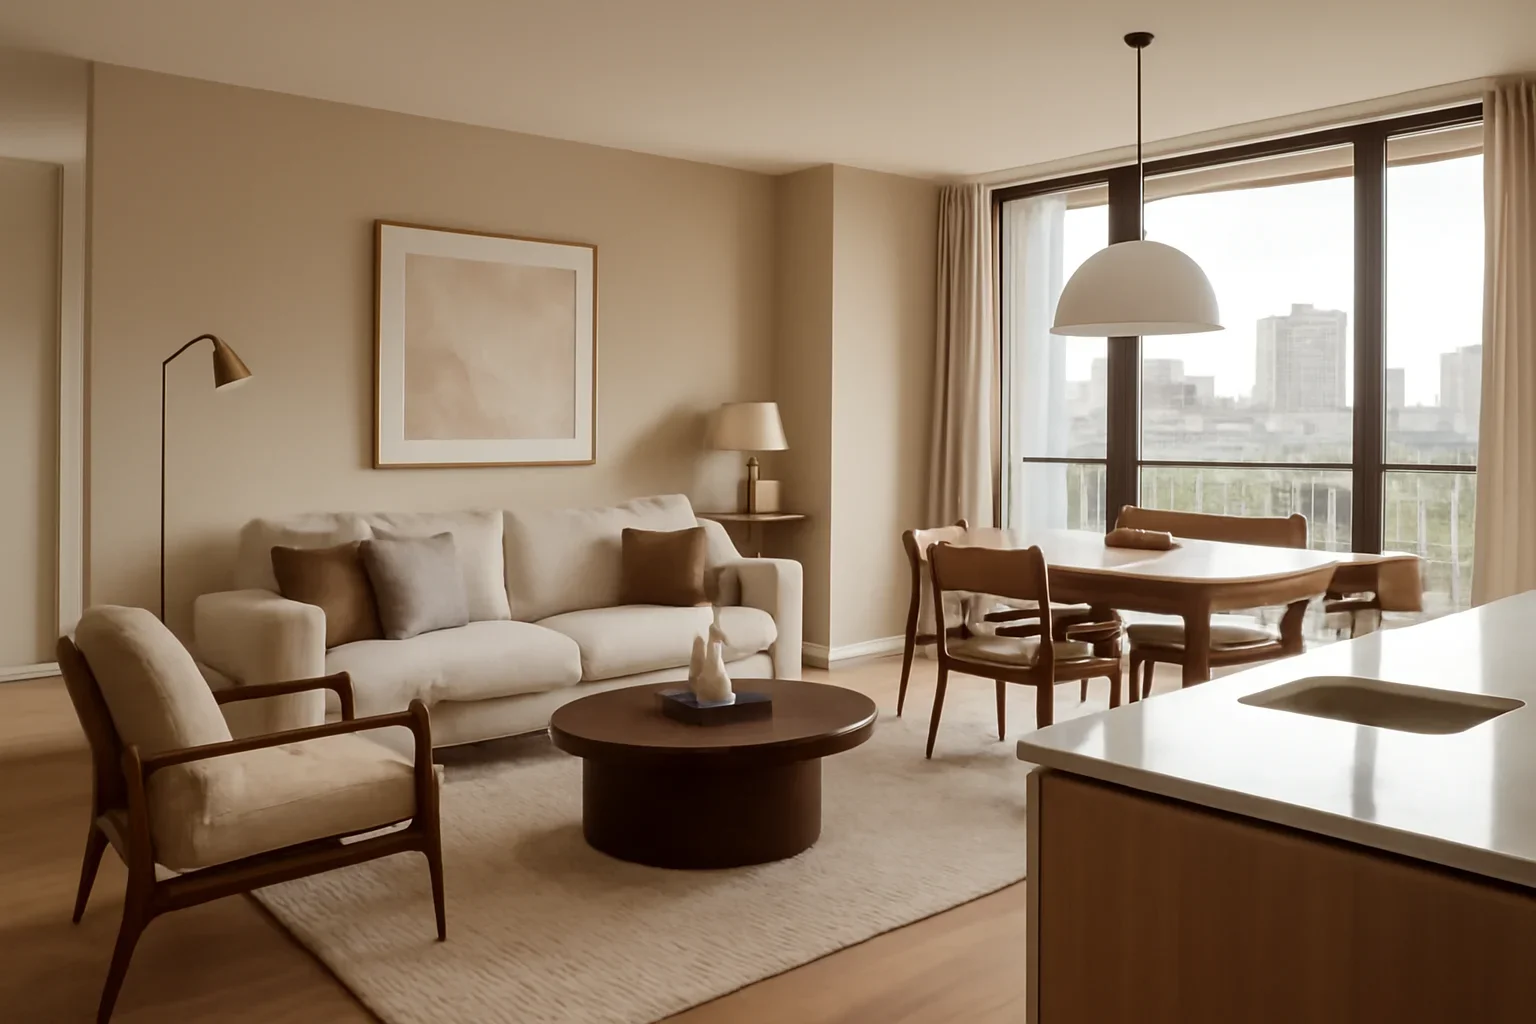
Project story
This portfolio collection brings together the design priorities that shape strong condo renovations in Toronto. Rather than overloading compact homes with too many statements, the focus stays on layout efficiency, custom storage, material clarity, and the kind of visual calm that makes city living feel easier.
These are the qualities many clients want when updating a newly purchased condo, improving a long-term home, or preparing for a more complete renovation phase.

Design themes in this collection
Better zoning
Clear relationships between living, dining, work, and rest areas.
Smarter storage
Millwork and built-in concepts that solve everyday friction.
Stronger finishes
Palettes and materials that elevate the unit without visual excess.
Day-to-day comfort
Design decisions that support real routines, not just occasional use.
How to use this portfolio page
Look at the project through the lens of function as much as finish. Pay attention to how the design handles flow, storage, transitions between rooms, and the balance between texture and restraint.
That is often the quickest way to tell whether this kind of work matches what your own home needs.
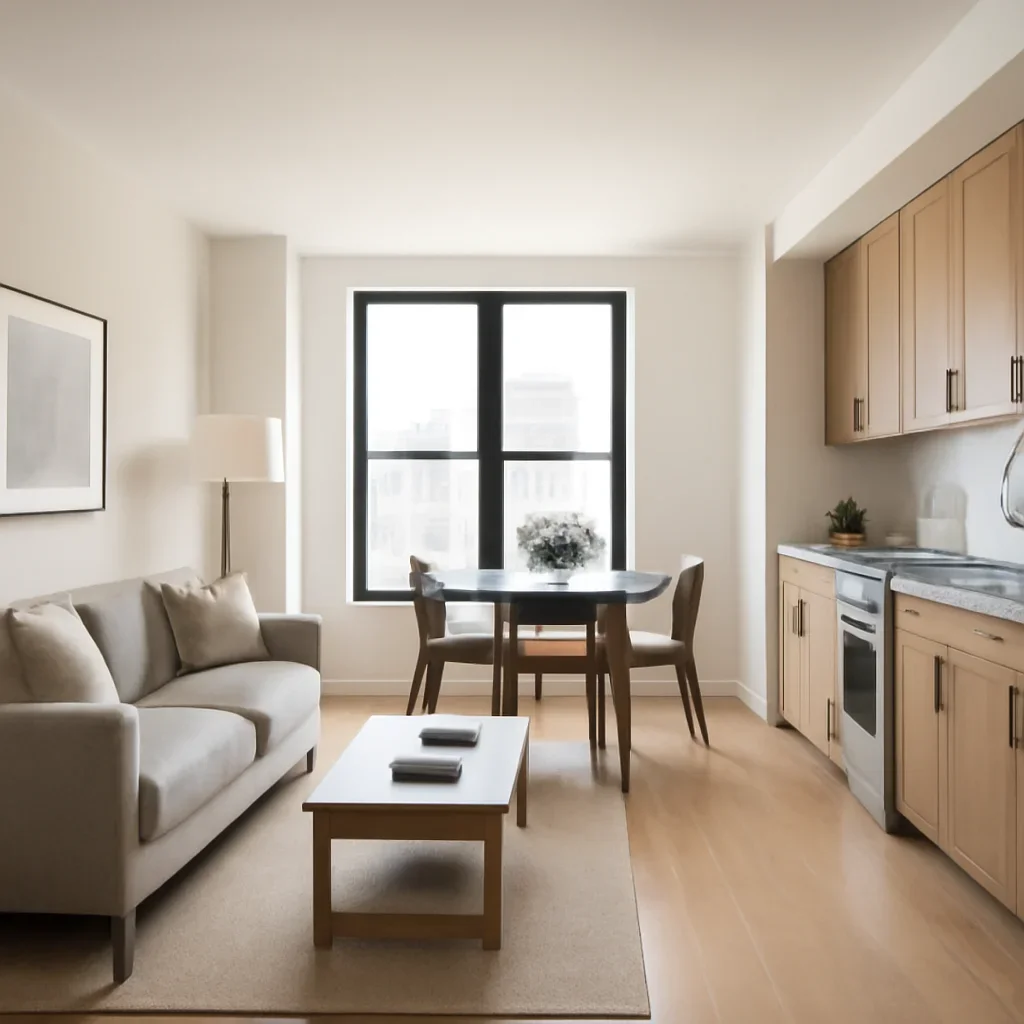
Want a space with similar priorities?
See how these priorities translate into service support on our condo interior design page and condo renovation design page.