Portfolio Collection
Small-space design portfolio
Compact homes need editing, proportion, and stronger planning more than they need more stuff.
Project story
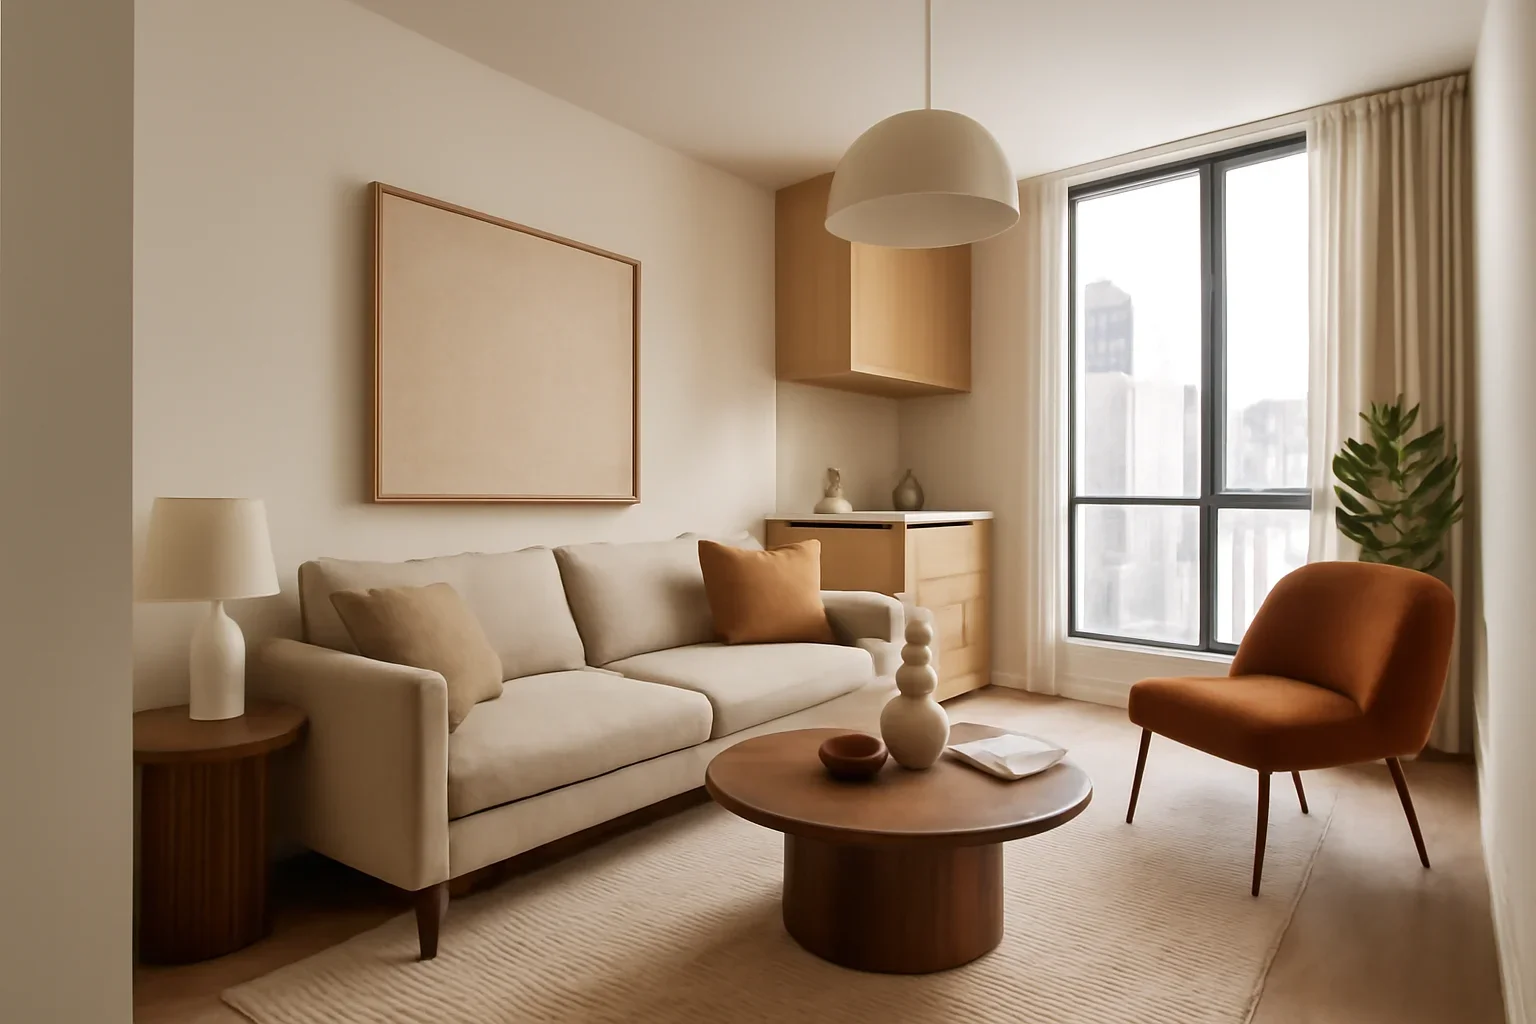
This portfolio collection focuses on spaces where square footage is limited but the expectations are not. The work centres on layouts that pull their weight, furnishings that fit correctly, and storage ideas that reduce friction without making the home feel overly engineered.
Small-space design works best when beauty and practicality are developed together. That is what keeps a compact room from feeling temporary or strained.
Design themes in this collection
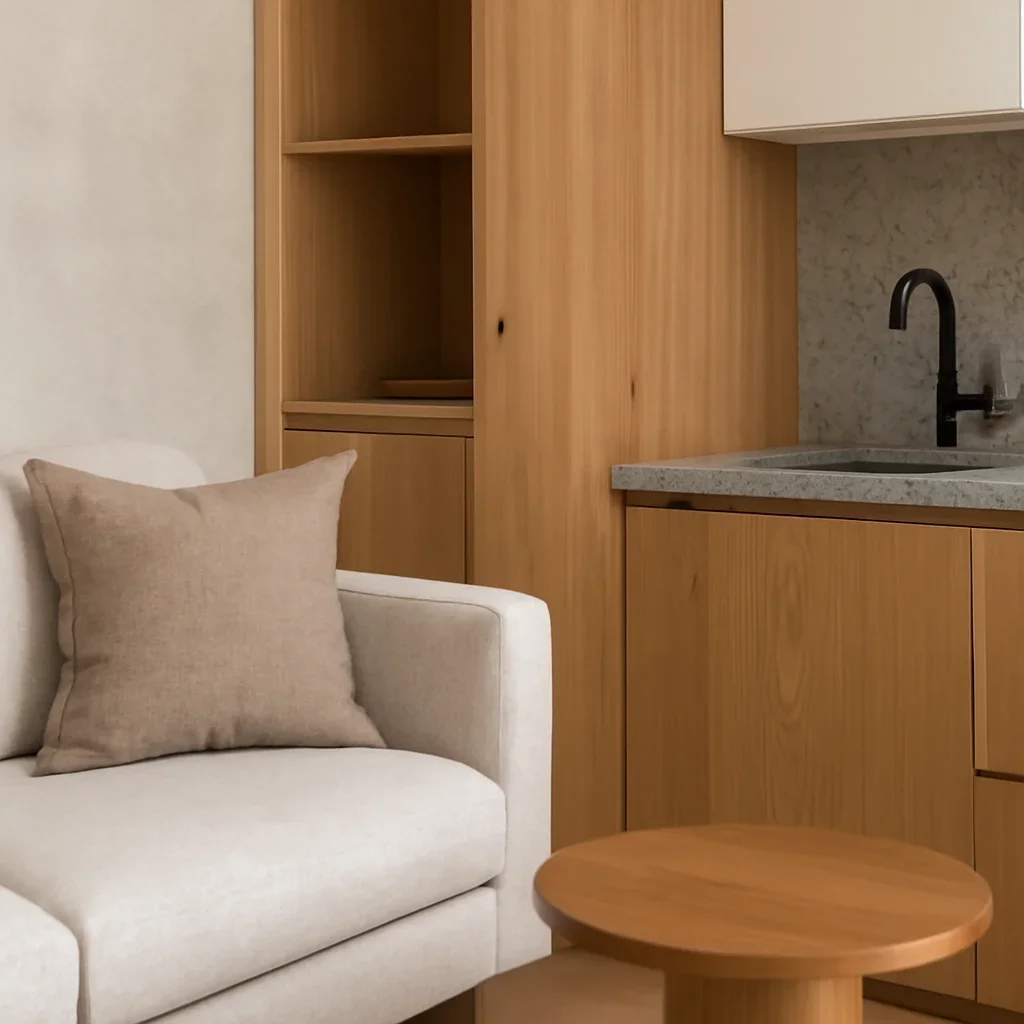
Scaled furnishings
Pieces selected to suit the room rather than overpower it.
Multi-use zoning
Living, working, dining, and relaxing arranged more clearly within one footprint.
Custom storage thinking
Integrated solutions that make the home easier to maintain.
Visual calm
Edits in palette, lighting, and styling that make the room feel lighter and more settled.
How to use this portfolio page
Look at the project through the lens of function as much as finish. Pay attention to how the design handles flow, storage, transitions between rooms, and the balance between texture and restraint.
That is often the quickest way to tell whether this kind of work matches what your own home needs.

Want a space with similar priorities?
Explore the service side of this work on the small-space design page and the related condo storage article.