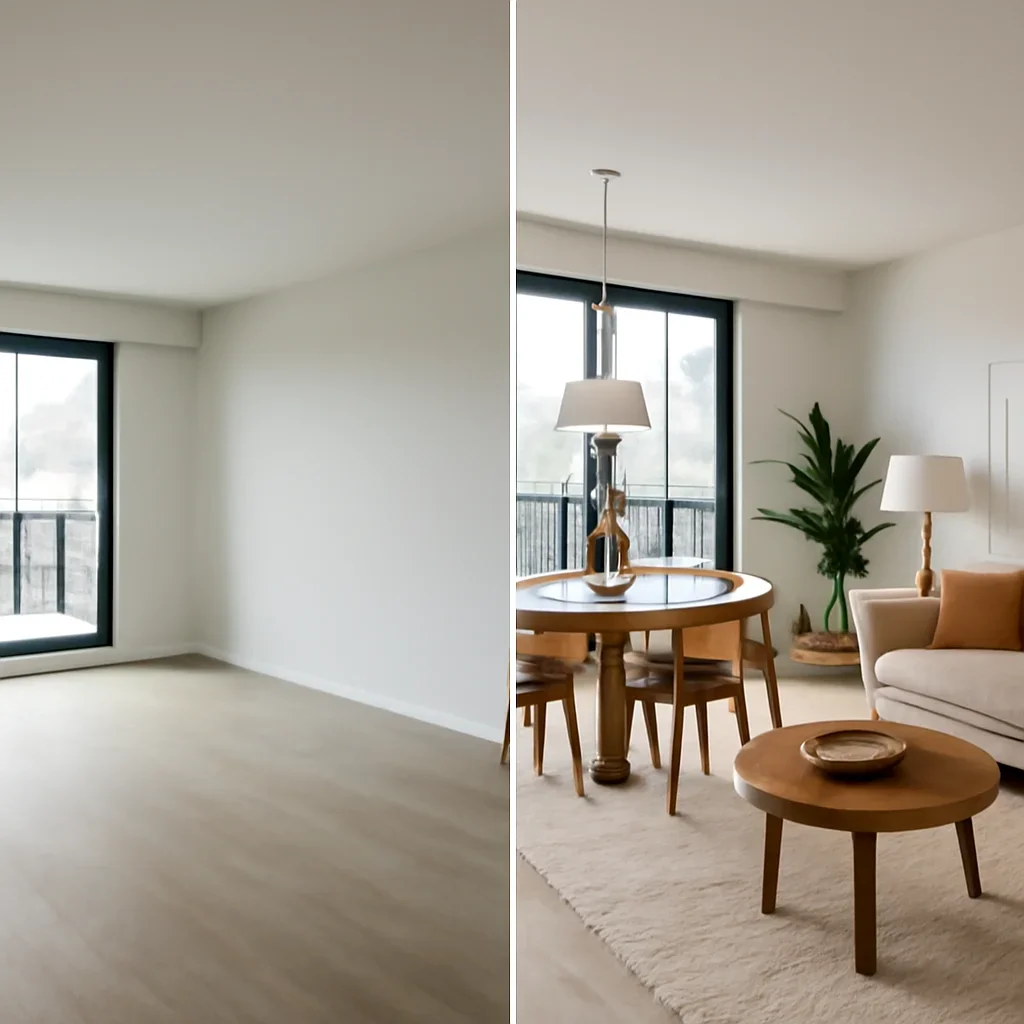
Case Study
Condo before and after
The biggest change in a condo is often not square footage. It is how clearly the home is organized and how consistently the design choices support one another.

What changed and why it mattered
Before a condo feels settled, it often carries signs of compromise: circulation that cuts across too many zones, storage that never fully catches up, and finishes that leave the home feeling temporary or incomplete. A stronger design plan solves those issues by deciding what the space needs to do first, then building the visual layer around that logic.
The after is not only about a cleaner photograph. It is about a better everyday experience.
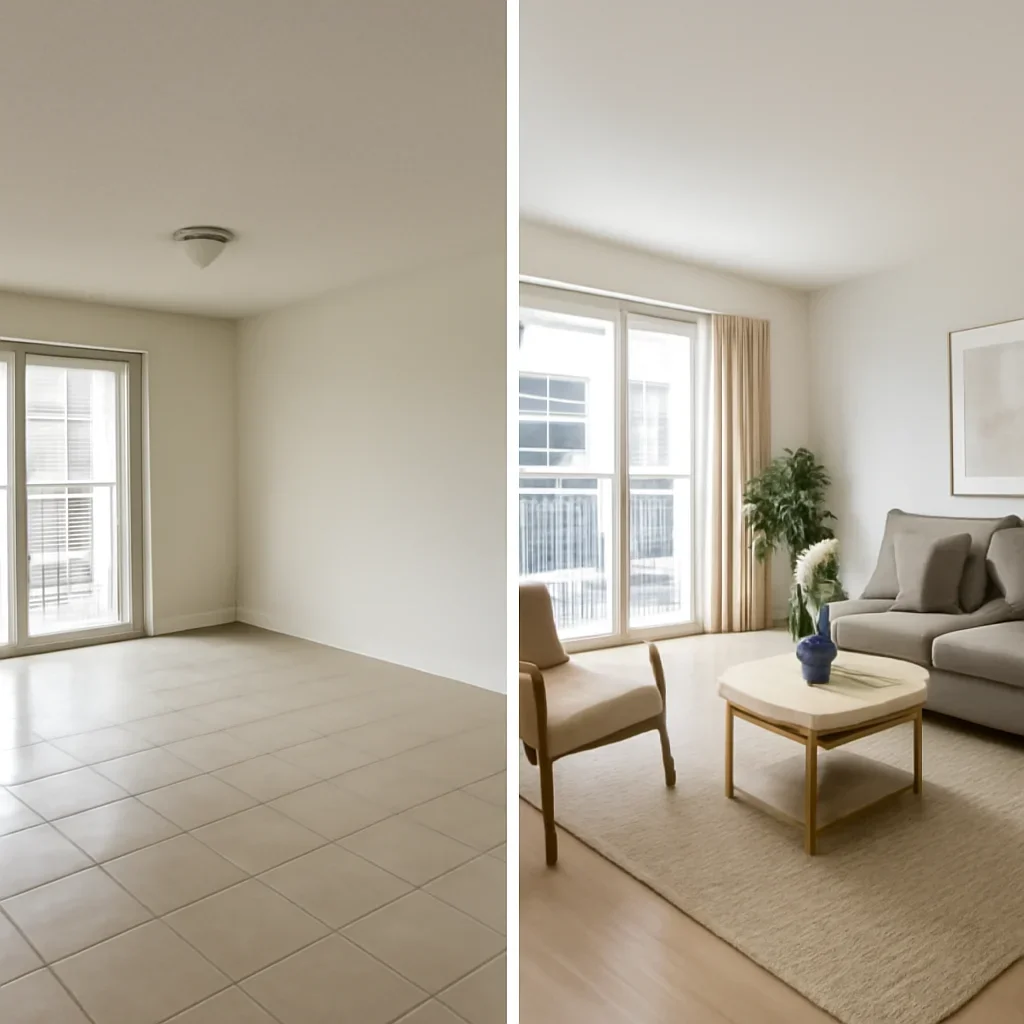
Project arc
Before
The space feels fragmented, key storage is missing, and the layout does not support routine comfortably.
Design moves
The plan sharpens zoning, improves sightlines, adds storage opportunities, and narrows the material palette.
After
The home feels calmer, more functional, and more intentionally finished without losing the flexibility condo living demands.
See what similar planning could do for your home
If your condo needs this kind of transformation, visit our condo interior design and condo renovation design pages.