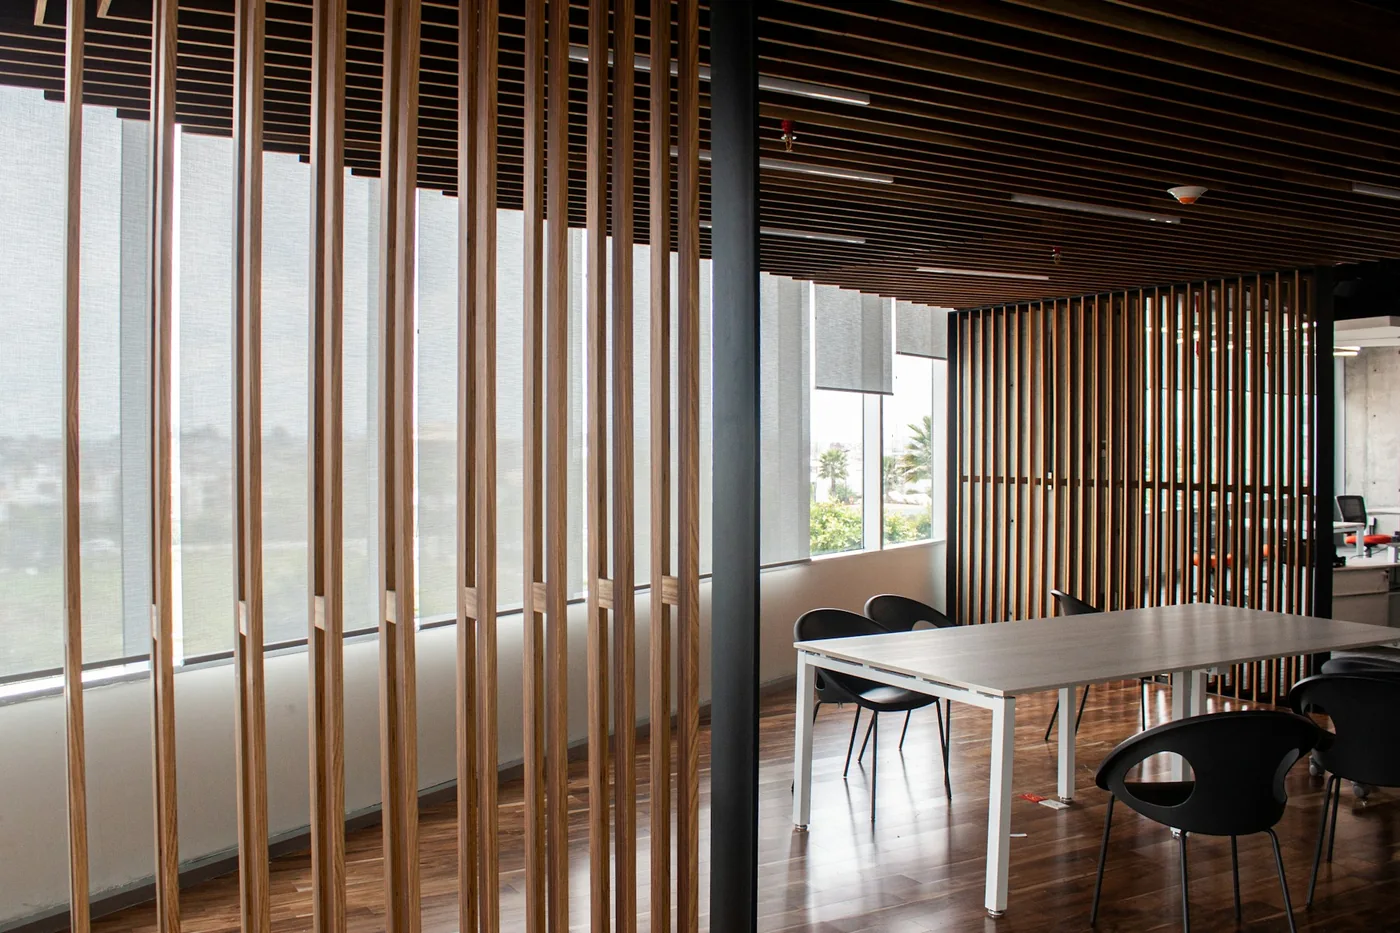
Prepare a useful view of the space
Take photographs from each corner and a short walkthrough. Add a measured sketch with doorways, windows, outlets and fixed elements. Record the dimensions of furniture you want to keep. Explain what happens in the room and where the current arrangement falls short. Accurate information is especially important when the person reviewing the project has not visited the property.
Define the deliverables
A remote scope may involve a conversation, a concept direction, a furniture arrangement or a selection schedule. Agree which deliverables, revisions and follow-up questions are included before work starts. Confirm who checks final dimensions, orders products, manages returns and handles installation. A digital mood board and a construction-ready technical package are very different levels of work.
Know when local expertise is needed
Remote advice cannot verify concealed conditions or replace site-specific technical assessment. Structural work, electrical and plumbing changes, permits and specialist accessibility requirements may need qualified local professionals. Where a project needs site visits or construction coordination, those arrangements must be confirmed separately. An enquiry does not reserve a local designer or create a project booking.
Start with a few useful details
- A measured brief and photographs
- Written deliverables and revision limits
- Local technical support where the project requires it
Tell us your city, property type, priorities and timing. The enquiry is reviewed before the service format, availability, deliverables and fees are confirmed.
A little more clarity
Is virtual design available in every city listed?
City pages provide local planning guidance and a way to enquire. Delivery format, project suitability and availability are confirmed individually; the pages do not imply a physical studio or an available local designer in each city.
Can I use a virtual concept for construction?
Only if the agreed package is expressly suitable for that purpose and all required technical work and approvals are completed. A furnishing plan or concept board by itself is not a permit or construction document.