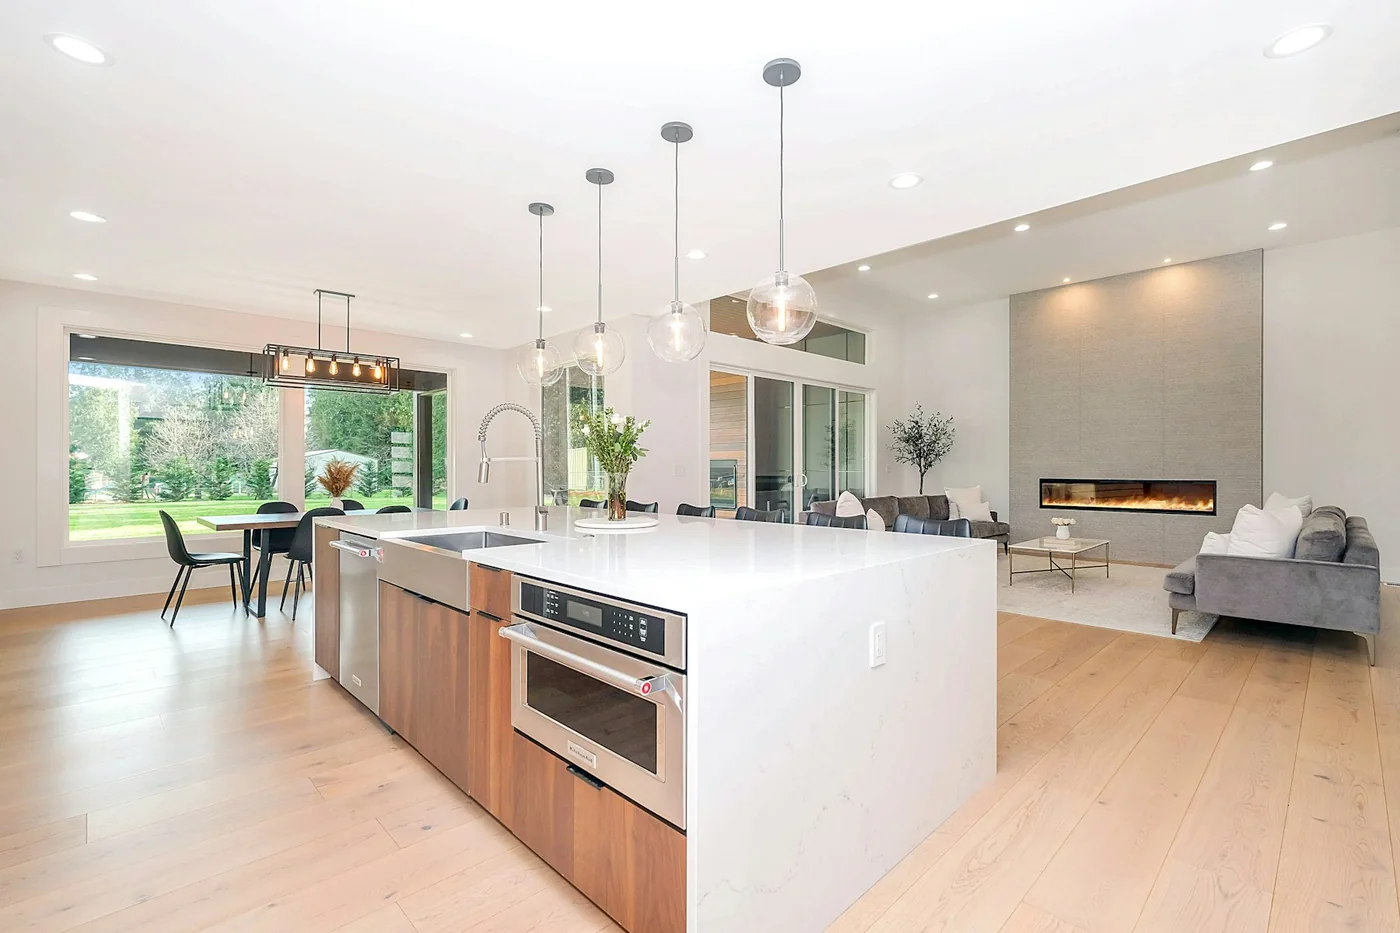
Follow a meal through the room
Think through bringing in groceries, storing food, preparing a meal, serving it and cleaning up. Note where two people get in each other’s way. Locate everyday tools near their task and plan a place for waste and recycling. Before deciding on an island, test the circulation with appliances and drawers open; an island is useful only when the space around it works.
Resolve the layout before the finishes
Appliance specifications, ventilation, plumbing and electrical work influence cabinet design. Confirm these with the appropriate trades before finalizing joinery. Keep a schedule of the selected appliance models and their installation requirements. A design concept is a starting point for coordination, not a substitute for verified site dimensions or technical approval.
Compare materials through daily use
Bring samples together in the kitchen’s actual light. Compare cleaning, edges, repairability, sheen and how surfaces feel to the touch. Ask the supplier for product-specific care and installation guidance. A finish that looks lovely in a photograph may be uncomfortable for the way you use your home. Keep your budget separated into design, cabinetry, appliances, surfaces, labour, delivery and a contingency.
Start with a few useful details
- A cooking and storage brief
- Layout before material commitments
- A coordinated appliance and finish schedule
Tell us your city, property type, priorities and timing. The enquiry is reviewed before the service format, availability, deliverables and fees are confirmed.
A little more clarity
Should I choose appliances before cabinets?
Choose and confirm appliance specifications early enough for the cabinet and trade plans to accommodate them. Model changes can affect openings, clearances, power, plumbing and ventilation.
Can the kitchen design keep its current layout?
Yes. If the arrangement works, a project may focus on storage, lighting, finishes and details. The first step is to separate everyday problems from features you simply want to refresh.