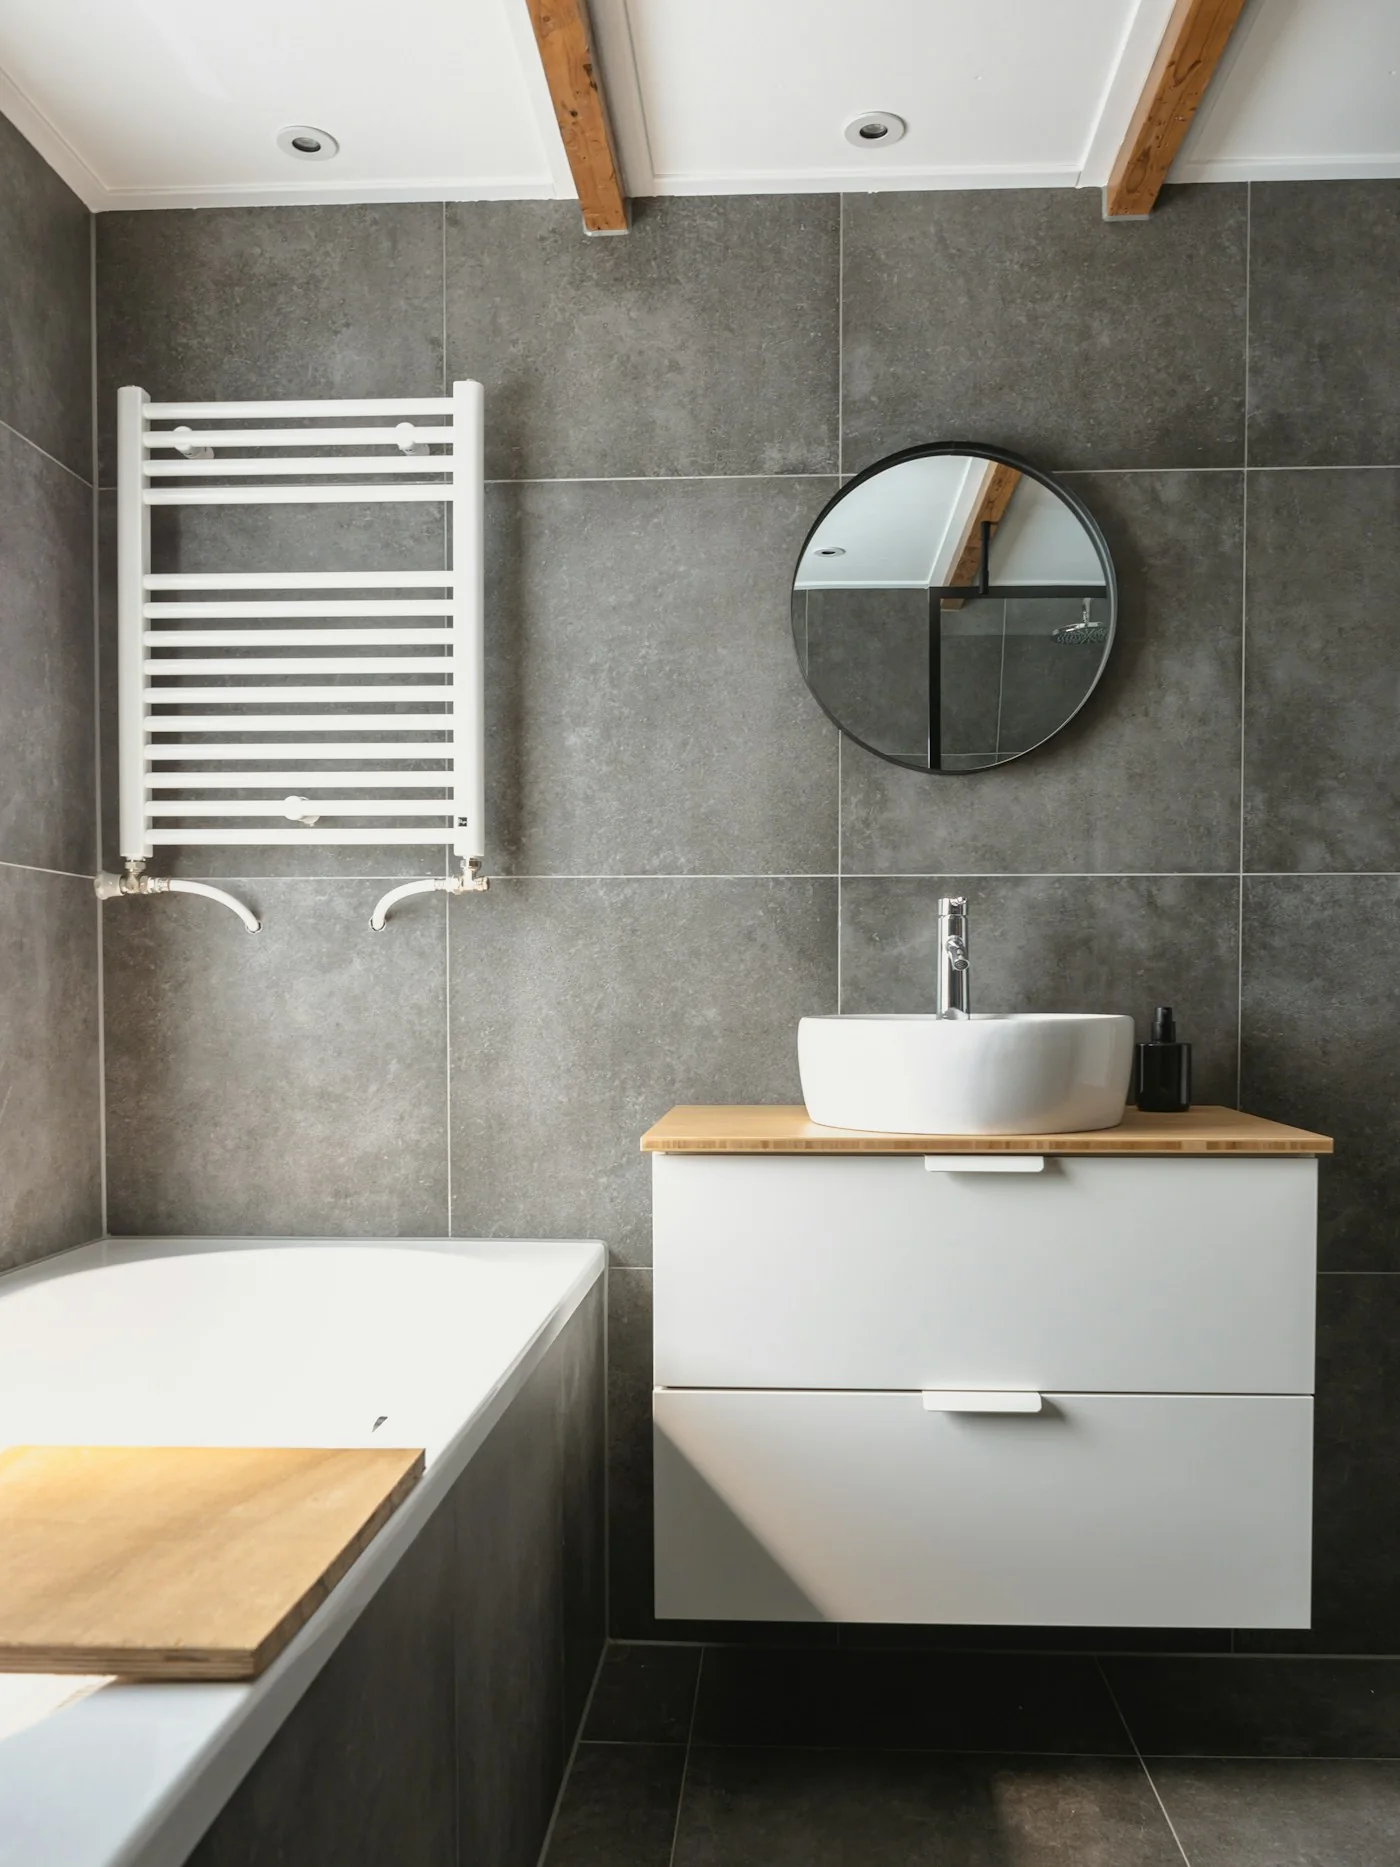
Map the routine
Consider who shares the room, where towels and toiletries live, and whether the door, drawers and shower enclosure interfere with one another. Think about reaching, bending, cleaning and the possibility of changing needs over time. For accessibility or mobility requirements, discuss the individual’s needs with an appropriately qualified professional rather than assuming a standard layout will suit everyone.
Test the visible details together
Compare tile, grout, cabinetry, hardware and lighting as a group. Check how fixtures feel to operate and how storage can be cleaned. Mirror lighting and general lighting serve different tasks; plan them together rather than relying on one decorative fixture. Keep a record of model numbers and finishes so replacement parts and final orders are easier to verify.
Start with a few useful details
- Storage and circulation around real routines
- Trade coordination before installation
- A coordinated finish and fixture schedule
Tell us your city, property type, priorities and timing. The enquiry is reviewed before the service format, availability, deliverables and fees are confirmed.
A little more clarity
Can design help a small bathroom?
Yes. Storage depth, door movement, fixture scale and lighting can make a significant practical difference. Any change to plumbing or structure still needs to be checked with the relevant professionals.
Is waterproofing included in a design plan?
Do not assume it is. Ask who specifies the waterproofing system, who installs it, and how the work will be checked. The exact technical and construction responsibilities must be confirmed in writing.