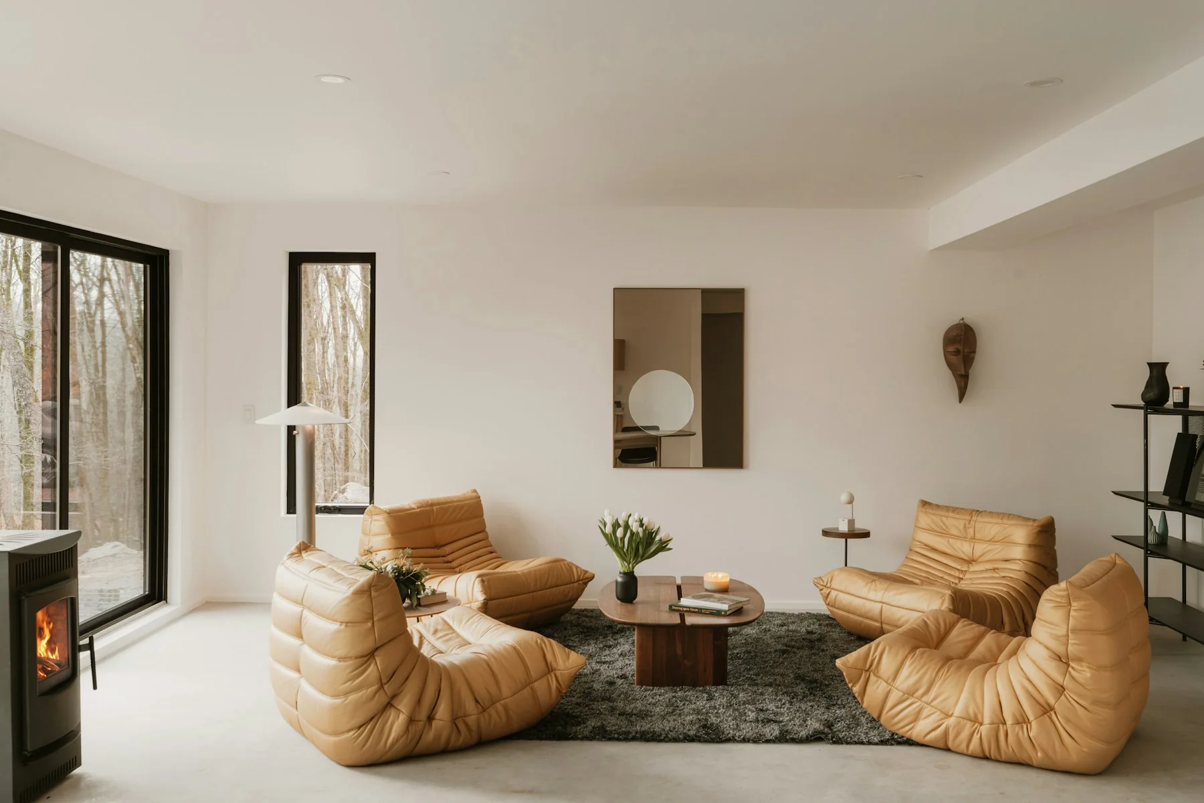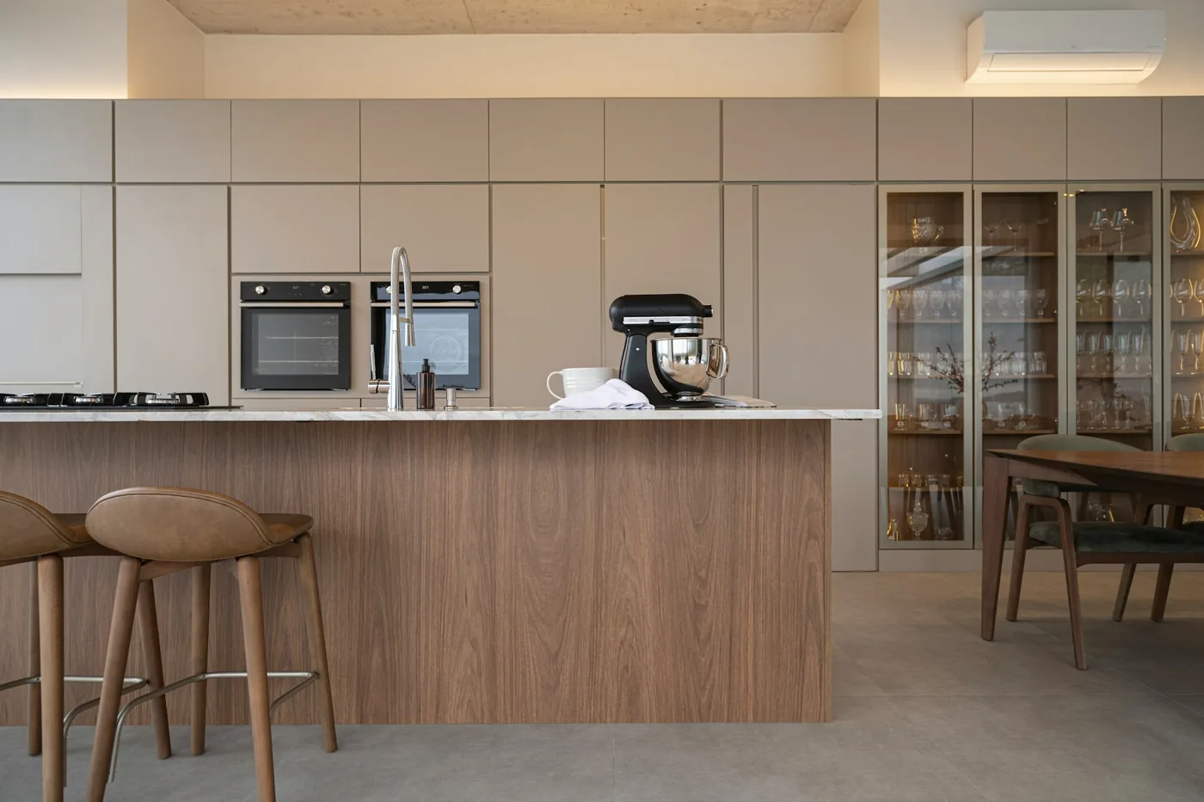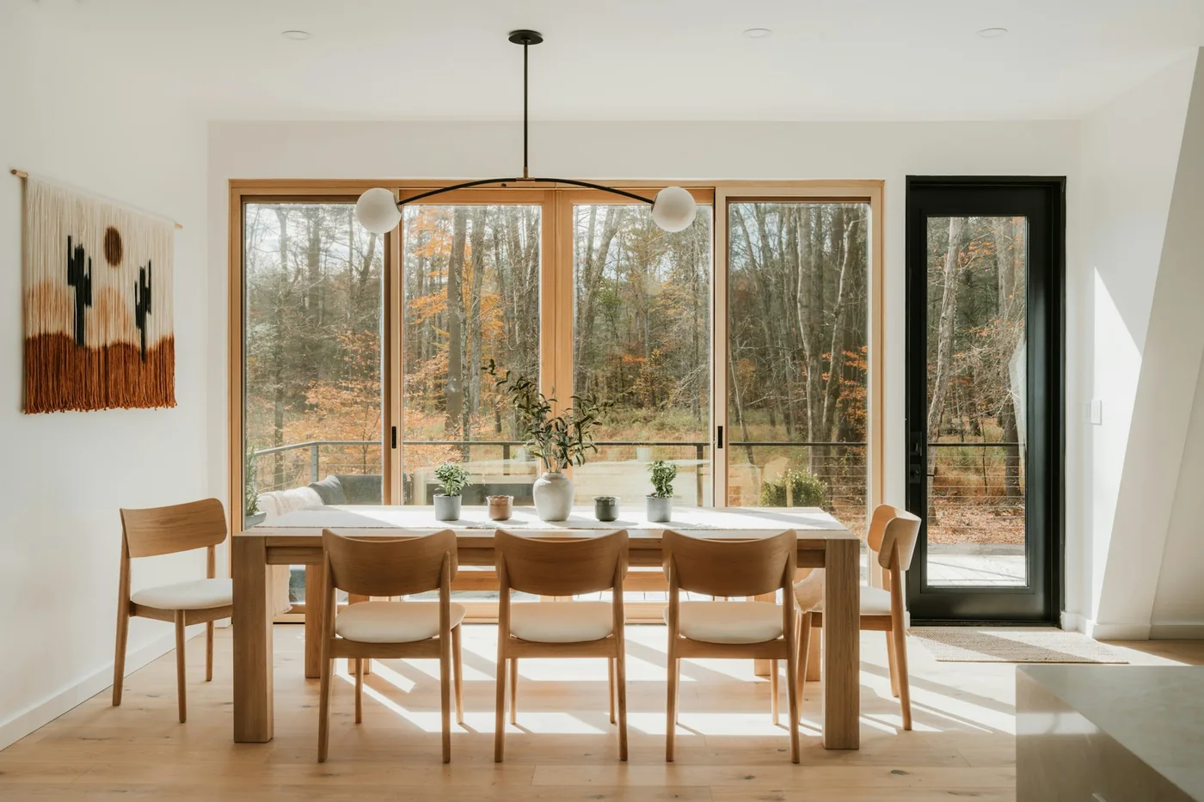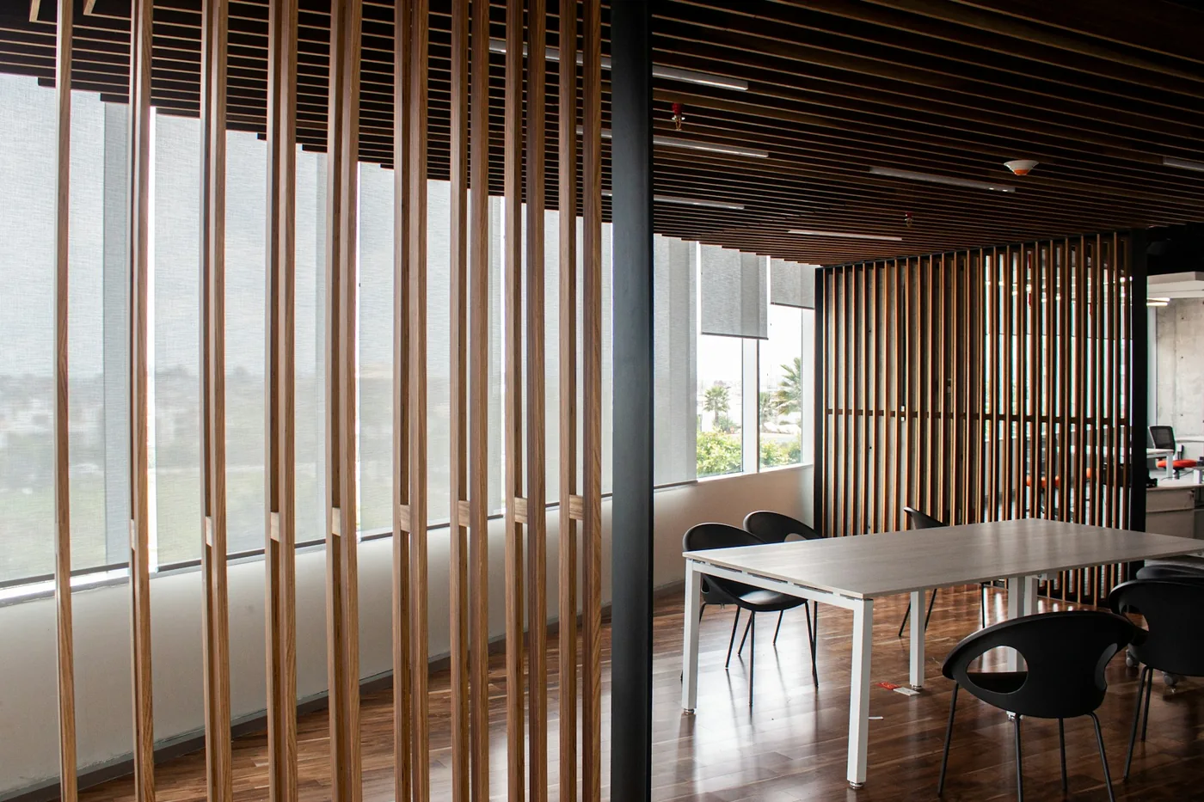
Prepare room measurements, photographs from each corner, a list of fixed features and furniture to keep, your priorities, approximate budget and timing. Confirm the virtual service’s deliverables and who will verify dimensions and manage implementation.
Show the whole room
Photograph each wall and each corner in daylight, then add a view with your usual evening lighting. Include the doorway and any adjoining space that affects the layout. A short walkthrough can help explain movement. Remove private documents and avoid including people or sensitive personal details in the material you later share.
Make a clear measured sketch
Record wall lengths, ceiling height, door and window positions, radiators and other fixed items. Mark outlets if they affect the proposed furniture arrangement. Write units consistently and highlight any dimension you could not verify. A rough sketch with clear dimensions is more useful than an attractive plan with uncertain measurements.
Explain what should change and what should stay
List the daily frustrations, the activities the room needs to support and furniture you want to keep. For each inspiration image, write one sentence about what you like. The desired quality may be soft light or generous storage rather than the exact furniture shown. That distinction leaves room for a solution suited to your own home.
Agree on the limits of the package
Ask whether the service includes drawings, a selection list, product alternatives, revisions or follow-up questions. Clarify who checks final measurements and specifications before ordering. If the project involves technical alterations, local approvals or site coordination, identify the additional professional support needed before relying on a remote concept.
A checklist to keep
- Photographs and a walkthrough
- Measured sketch with units
- Furniture and finishes to retain
- Priorities, budget and timing
- Written scope and implementation responsibilities
This guide provides general design and project-planning information. Verify product specifications, property conditions and local requirements with the relevant professionals for your project.