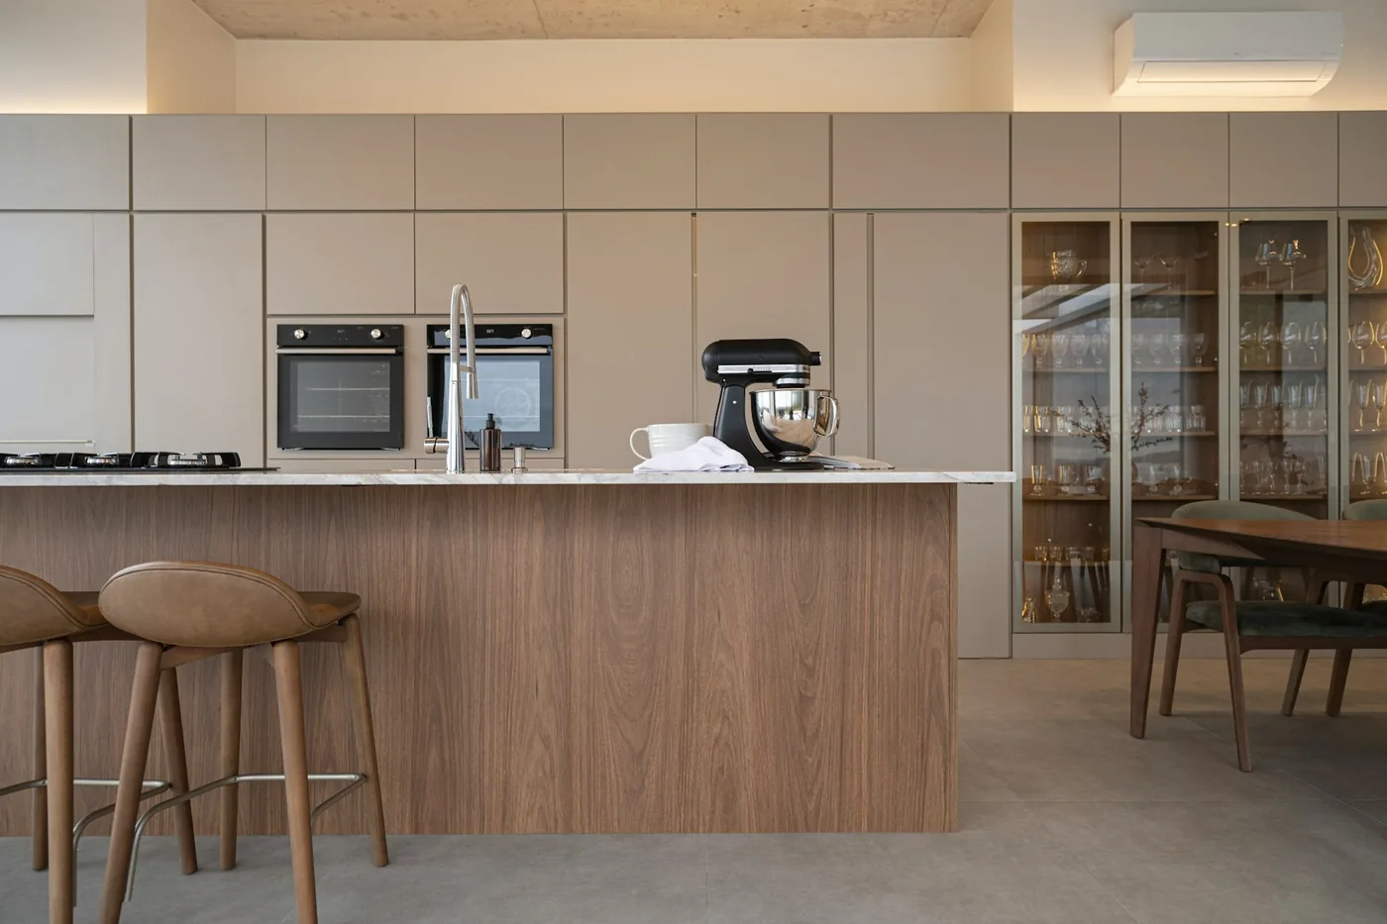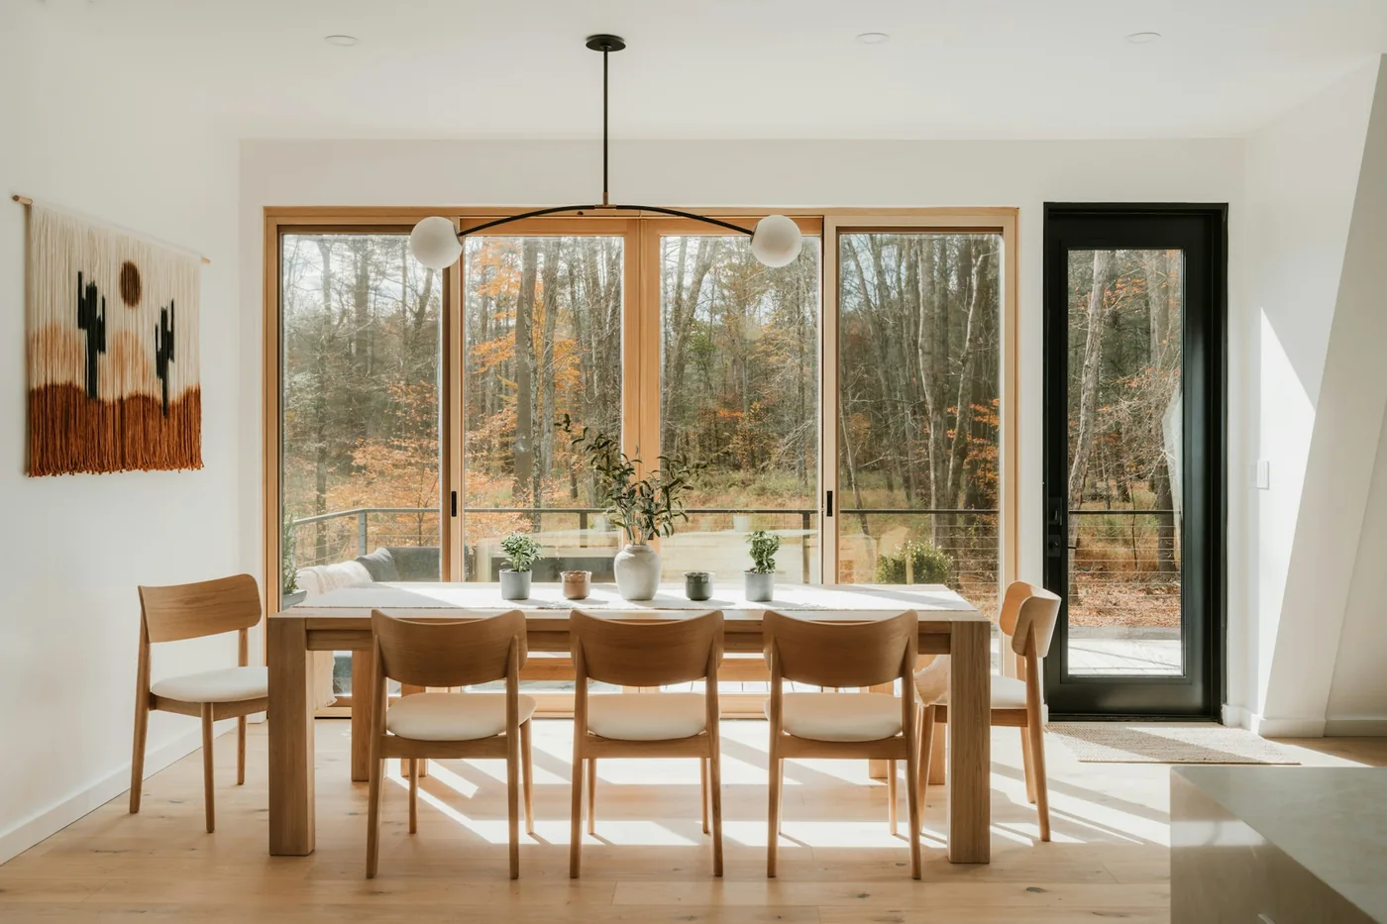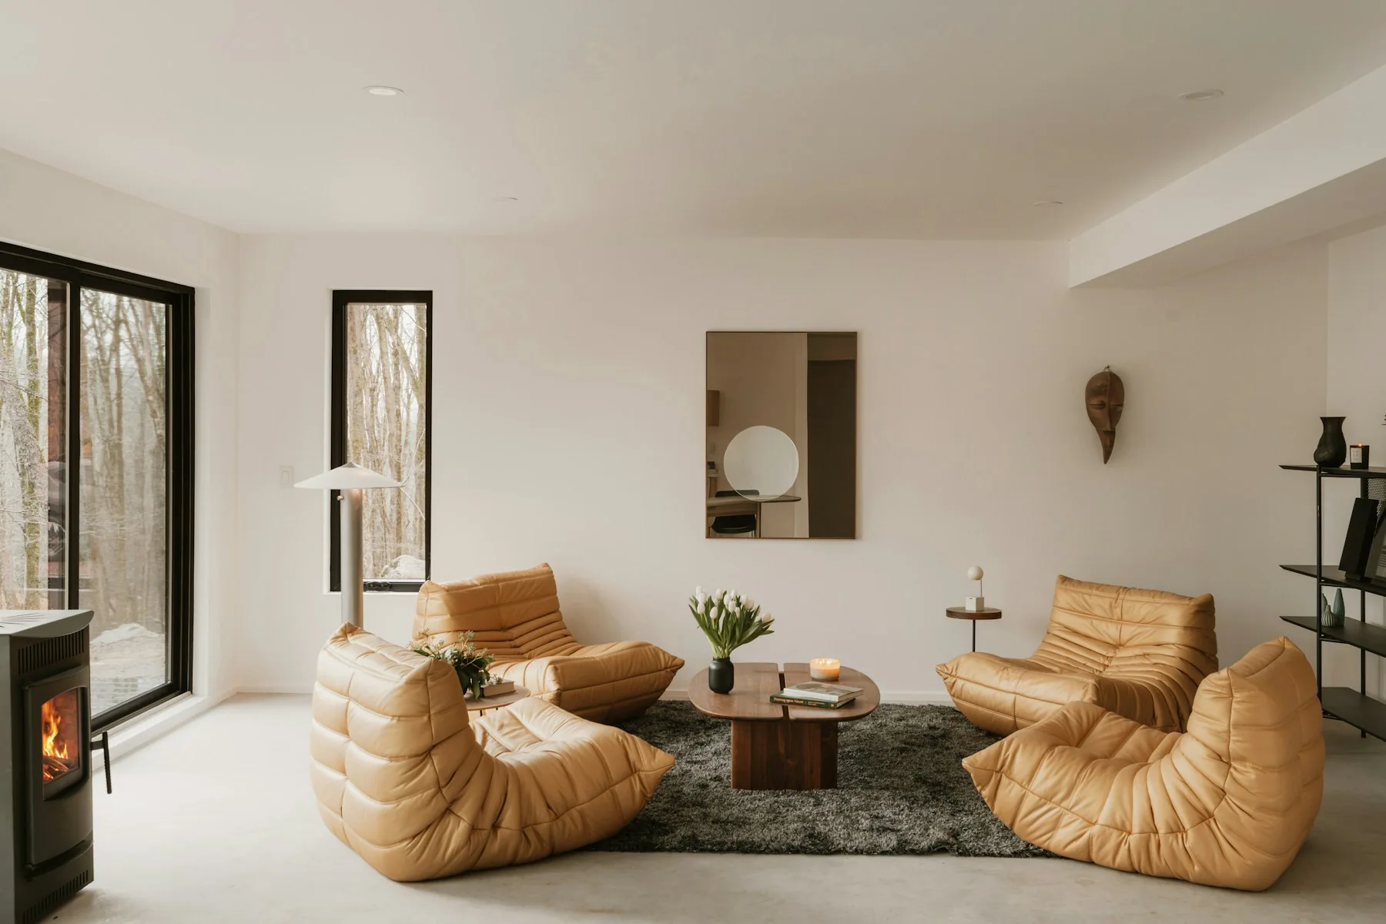
A practical interior design brief covers the property, rooms, everyday problems, desired feeling, items to keep, budget, timing and constraints. Prioritize three outcomes and explain why your inspiration images appeal to you.
Describe a normal day
Write down what happens from arriving home to going to bed. Where do bags land? Where does work spread? Which room feels uncomfortable after dark? These observations reveal design priorities that a style label may miss. Include the needs of everyone who uses the space, without assuming they all want the same arrangement.
Choose three meaningful outcomes
Try specific goals such as “a dining table that can stay clear”, “a comfortable place to read in the evening” or “storage children can reach”. Rank those before listing decorative preferences. If the project grows complicated, the priorities help the team decide which option best serves the original purpose.
Record the real constraints
Include your city, property type, whether you own or rent, intended rooms and approximate timing. Note condo or strata restrictions, access issues, things that must stay and any known technical problems. State what is known and what needs investigation. A clear constraint is useful information, not an obstacle to hide.
Explain the images
Choose a small set of references and label what you like: the light, material, softness, contrast, colour or organisation. Include a few things you dislike. Photographs are a starting point for conversation, not a promise that every feature can be reproduced at the same cost or in a different building.
Turn the brief into a conversation
Send the essentials first and leave room for questions. The initial enquiry should establish the right level of support, availability and next steps. Before any project begins, agree the deliverables, responsibilities, fees and timing in writing. A brief becomes more useful as it is refined with the people who will actually do the work.
A checklist to keep
- Property and rooms
- Three everyday priorities
- What should stay
- Budget, timing and constraints
- A few annotated inspiration images
This guide provides general design and project-planning information. Verify product specifications, property conditions and local requirements with the relevant professionals for your project.