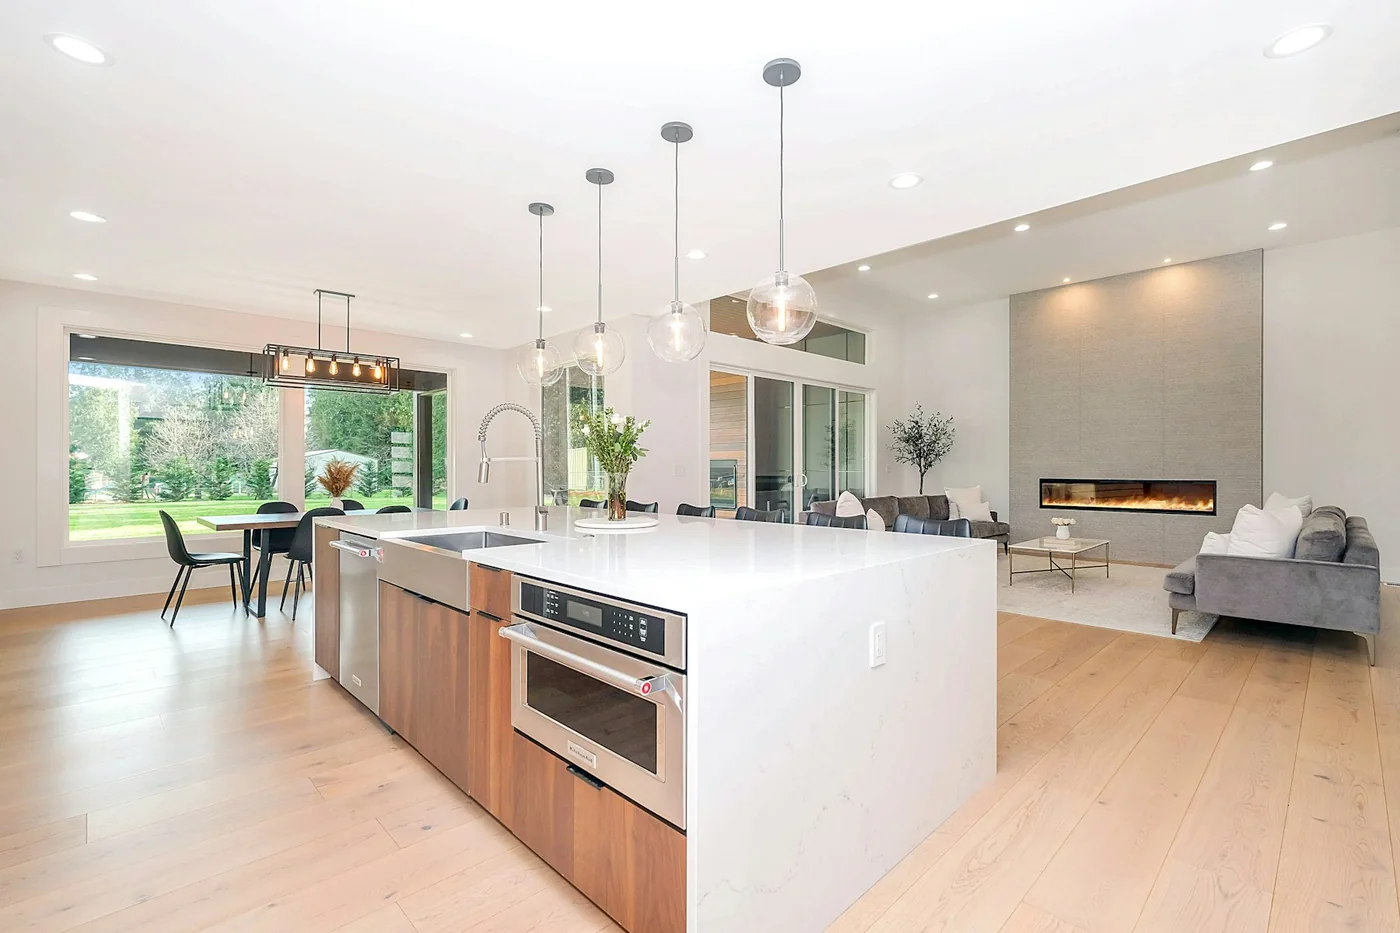
Looking for an interior designer in Windsor? Begin with the way your home needs to work: the rooms involved, everyday frustrations, your budget and the decisions you need help making. Use this guide to prepare a more useful project brief.
Connect the kitchen with outdoor meals
If a patio or garden is part of how your household entertains, map the route from food preparation to the outdoor table. Keep that route clear of stools, open appliance doors and fragile furnishings. A convenient place for serving pieces can reduce repeated trips through the kitchen. In a Windsor home, the design should support the way you host, whether that means casual outdoor meals or a dining room used throughout the year.
Manage bright afternoons thoughtfully
A room with strong afternoon sun needs more than a colour scheme. Note when glare affects a seat, television or work surface and compare shading options with the actual window arrangement. Choose surface sheen carefully, since a finish that looks appealing in a small sample can reflect light across a larger area. Make the evening plan equally deliberate with a combination of useful task light and softer illumination around the places people sit.
Keep daily living within comfortable reach
For a bungalow or a home being adapted for changing needs, review the routes between bedroom, bathroom, kitchen and seating. Consider where bending, reaching or moving furniture creates unnecessary effort. Storage and furniture choices can improve convenience, while more substantial access changes require careful measurements and appropriate professional input. Windsor’s building permit information is a useful resource when the project extends into construction, particularly if it changes room layouts or building services.
Questions for your Windsor project
- How do food, dishes and guests move between the kitchen and outdoor seating?
- Which room receives the most challenging afternoon light?
- Where do everyday tasks require awkward reaching, bending or detours?
Add photographs and a measured sketch when discussing your project with a designer. Clearly identify what is staying, what may change, and any dimensions or building conditions that still need to be checked.
Match the support to the decisions
For furnishing and finishing questions, start with a room brief and the pieces you want to retain. For a renovation, identify technical work and approval responsibilities before choosing a design package. Remote guidance and in-person coordination involve different responsibilities; confirm which arrangement is available for your project.
Planning a home in Windsor
How can a Windsor interior support easier everyday movement?
Start with the routes used most often and remove avoidable obstacles through furniture and storage planning. Place frequently used items within comfortable reach for the people using them. If the brief involves access modifications, record individual needs and coordinate appropriate professional advice before specifying construction.
Should indoor and outdoor dining furniture match?
They do not need to match exactly. A repeated colour or material tone can create a connection, while each setting uses products suited to its conditions. A clear serving route and suitable storage often contribute more to easy hosting than identical furniture.
How do I enquire about interior design in Windsor?
Send your city, property type, rooms, priorities and approximate timing through the project enquiry form. The team will review the brief and confirm service availability, delivery format and scope. A city page does not mean that a physical Senses studio or an in-person designer is available locally.