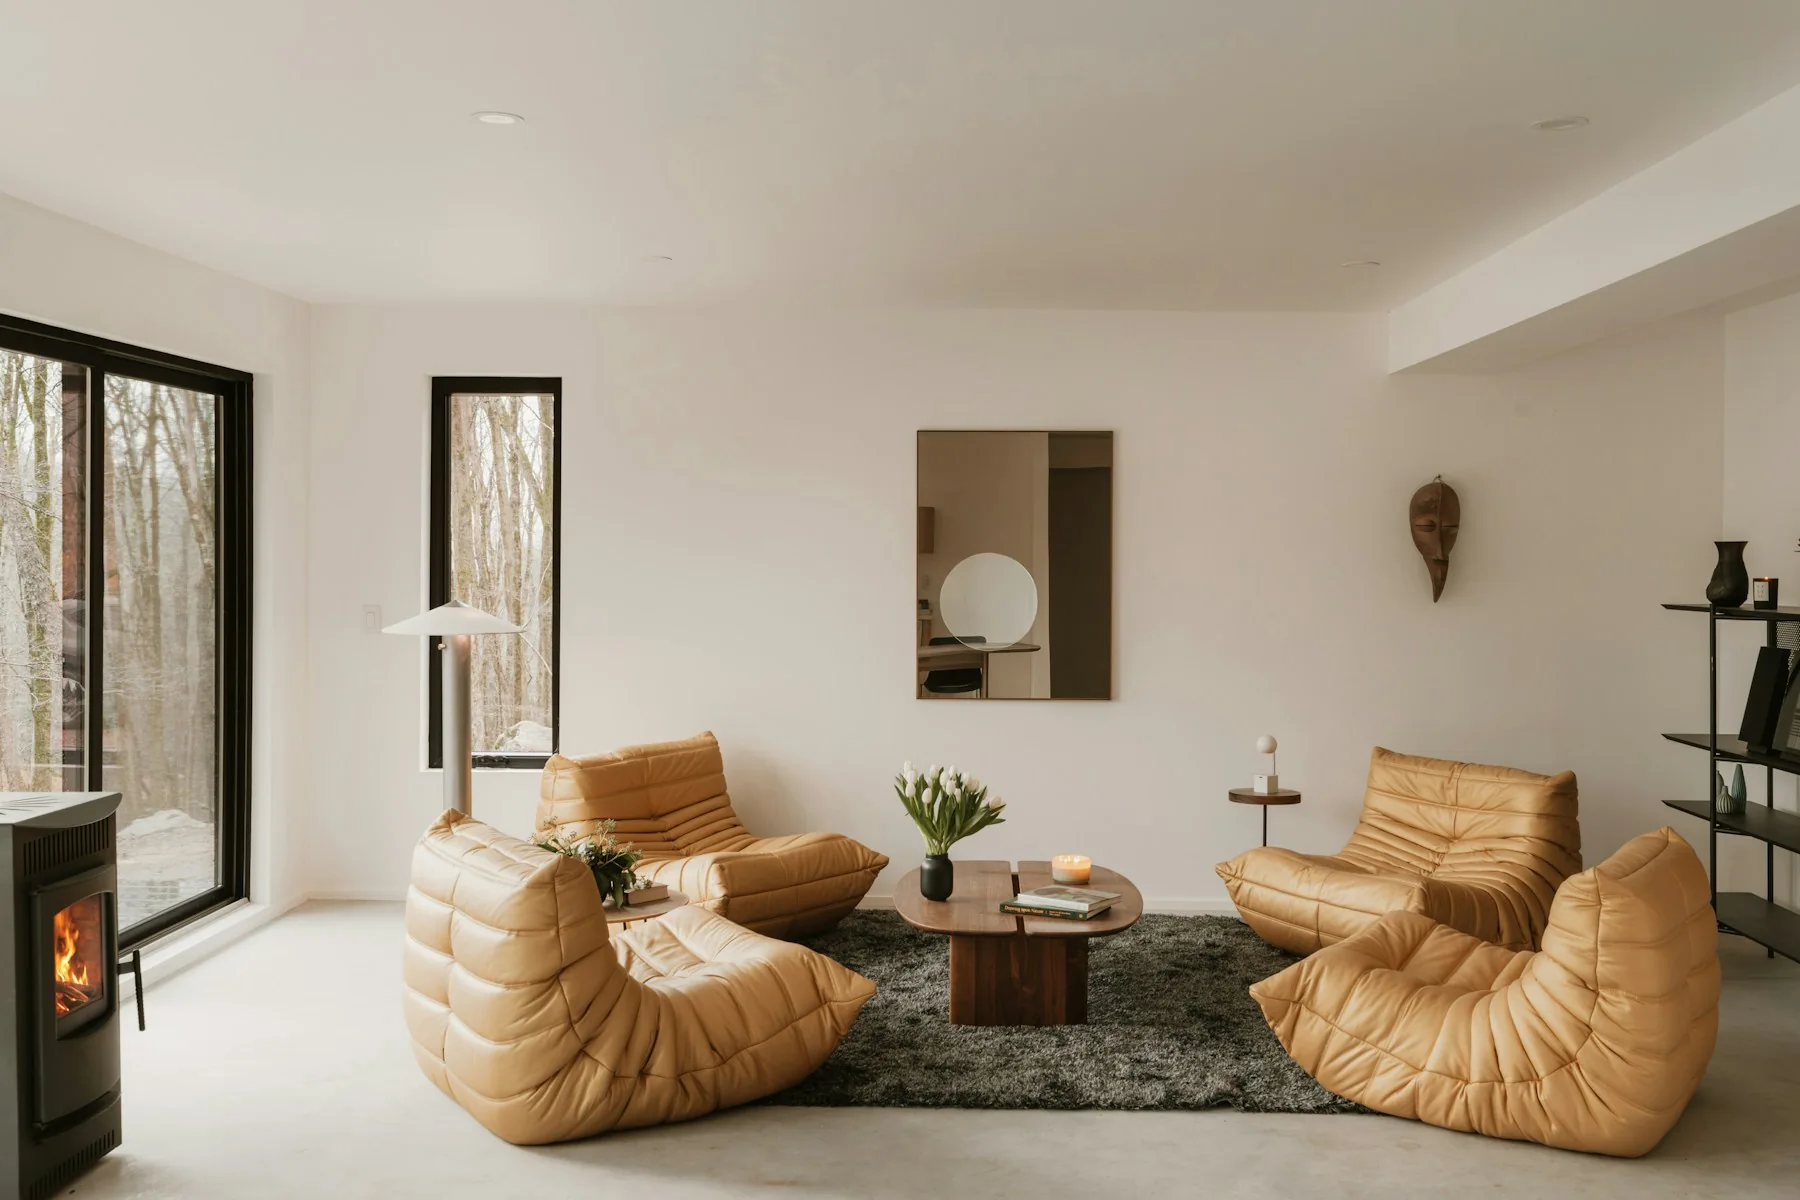
Looking for an interior designer in Toronto? Begin with the way your home needs to work: the rooms involved, everyday frustrations, your budget and the decisions you need help making. Use this guide to prepare a more useful project brief.
Make compact space feel settled
In a condo or narrow house, the busiest route is often also the route through the living room. Draw the passage from entry to kitchen before choosing a sofa, and check where an open dishwasher or dining chair will interrupt it. Use a few well sized pieces, closed storage for visual clutter and lighting that separates reading from conversation. A quieter layout usually starts with fewer competing functions in the same strip of floor.
Plan the renovation around the building
A Toronto condominium project begins with more than a finish palette. Ask for the current alteration agreement, delivery arrangements and any requirements affecting flooring, plumbing or working hours. In a house, record what appears original before deciding to remove walls or trim. The city’s interior alterations guidance is a useful starting point for a discussion about approvals; the exact scope and building conditions determine the questions your project team needs to resolve.
Find the room’s best light
Neighbouring buildings, trees and window direction can give two Toronto homes very different light. Photograph the room in the morning, at midday and after dark, then test paint and fabric samples in the places they will actually live. A dining pendant, a shaded reading lamp and soft wall light create different kinds of comfort. Keep a useful view open and choose privacy treatments that suit both the daylight and the evening routine.
Questions for your Toronto project
- Which daily activity currently takes over your living or dining room?
- Does your condo corporation have an alteration agreement and flooring requirements?
- Which original features or existing furniture do you want the new design to retain?
Add photographs and a measured sketch when discussing your project with a designer. Clearly identify what is staying, what may change, and any dimensions or building conditions that still need to be checked.
Match the support to the decisions
For furnishing and finishing questions, start with a room brief and the pieces you want to retain. For a renovation, identify technical work and approval responsibilities before choosing a design package. Remote guidance and in-person coordination involve different responsibilities; confirm which arrangement is available for your project.
Planning a home in Toronto
What should I prepare before speaking with an interior designer in Toronto?
Bring a measured plan if you have one, photographs taken at different times of day, a list of furniture to retain and a realistic project range. For a condominium, include the building’s renovation information so design decisions can reflect practical restrictions from the start.
Can a Toronto condo feel larger without removing walls?
Often, a more useful furniture arrangement, consistent flooring where suitable, better storage and a deliberate lighting plan can improve the sense of space. Measure circulation and door openings first; a wall removal should only enter the brief when it solves a specific problem and has been assessed appropriately.
How do I enquire about interior design in Toronto?
Send your city, property type, rooms, priorities and approximate timing through the project enquiry form. The team will review the brief and confirm service availability, delivery format and scope. A city page does not mean that a physical Senses studio or an in-person designer is available locally.