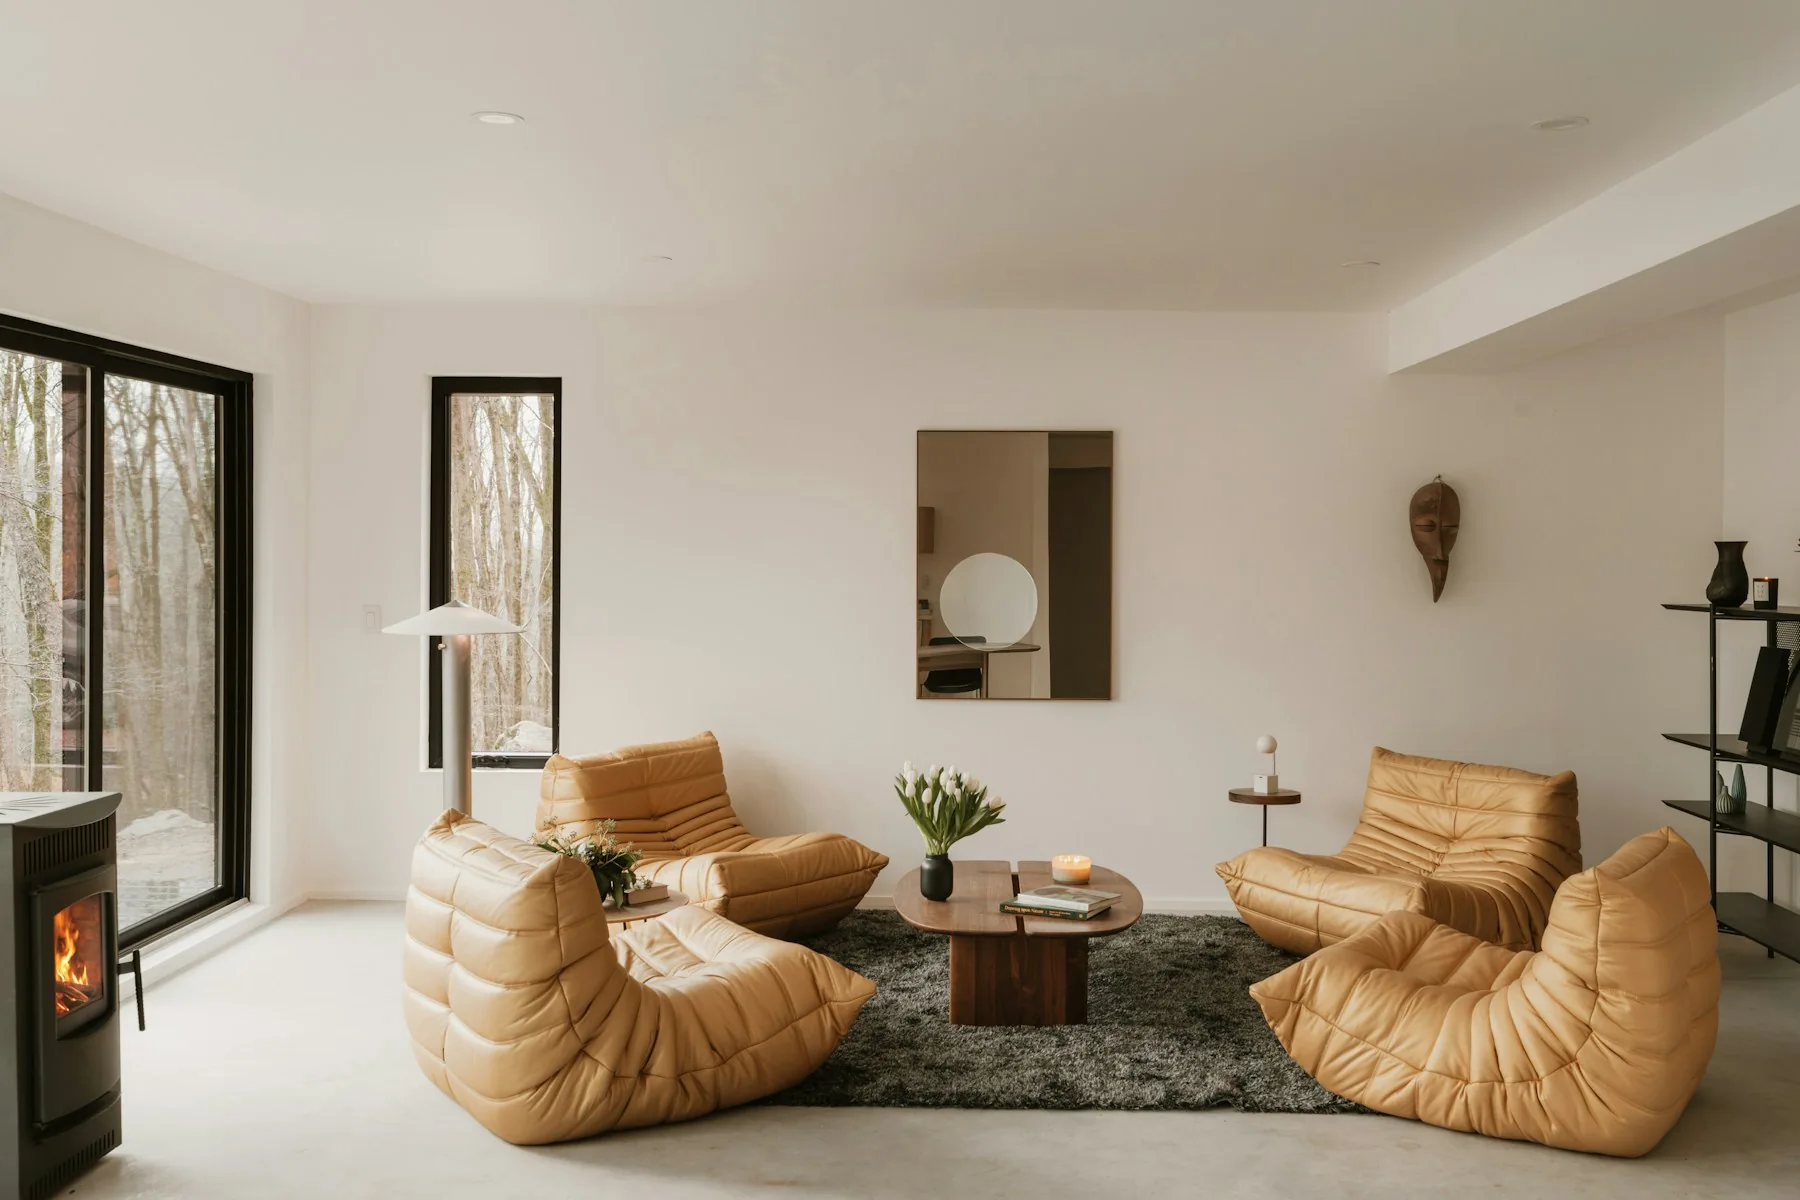
Looking for an interior designer in Richmond? Begin with the way your home needs to work: the rooms involved, everyday frustrations, your budget and the decisions you need help making. Use this guide to prepare a more useful project brief.
Balance daylight with close neighbours
Where windows face nearby homes or shared outdoor areas, plan privacy around the times each room is used. A single heavy treatment may sacrifice useful daylight; a layered approach can offer more choice. Place seating and work surfaces with both outlook and privacy in mind, and test the evening conditions when interior lights are on. Confirm relevant strata or building requirements before specifying fixed changes to windows or associated elements.
Give personal belongings a deliberate home
In a household with several adults, storage works better when ownership and access are clear. Separate shared supplies from personal items and place each near the activity it supports. A hallway cabinet may reduce clutter in several rooms if its compartments match real belongings. Before a design involves substantial alterations, consult Richmond’s residential permit guidance and confirm which pathway applies to the property type; a house and a strata unit may raise different project questions.
Questions for your Richmond project
- Who uses the kitchen simultaneously, and where should everyday dining happen?
- Which windows need privacy during the day, at night or both?
- Which storage is shared, and which belongs to an individual household member?
Add photographs and a measured sketch when discussing your project with a designer. Clearly identify what is staying, what may change, and any dimensions or building conditions that still need to be checked.
Match the support to the decisions
For furnishing and finishing questions, start with a room brief and the pieces you want to retain. For a renovation, identify technical work and approval responsibilities before choosing a design package. Remote guidance and in-person coordination involve different responsibilities; confirm which arrangement is available for your project.
Planning a home in Richmond
How can interior design support a shared Richmond household?
Map cooking, dining, work and rest schedules, then identify where activities overlap or need separation. Provide clear shared storage and personal storage, along with a comfortable gathering place. A good brief makes room for individual routines instead of assuming everyone uses the home in the same way.
How do I keep daylight while improving privacy?
Study the window’s outlook and the times privacy is needed, then compare adjustable or layered treatments. Test the view from inside and the evening conditions with lights on. The appropriate solution also depends on the window and any relevant building requirements.
How do I enquire about interior design in Richmond?
Send your city, property type, rooms, priorities and approximate timing through the project enquiry form. The team will review the brief and confirm service availability, delivery format and scope. A city page does not mean that a physical Senses studio or an in-person designer is available locally.