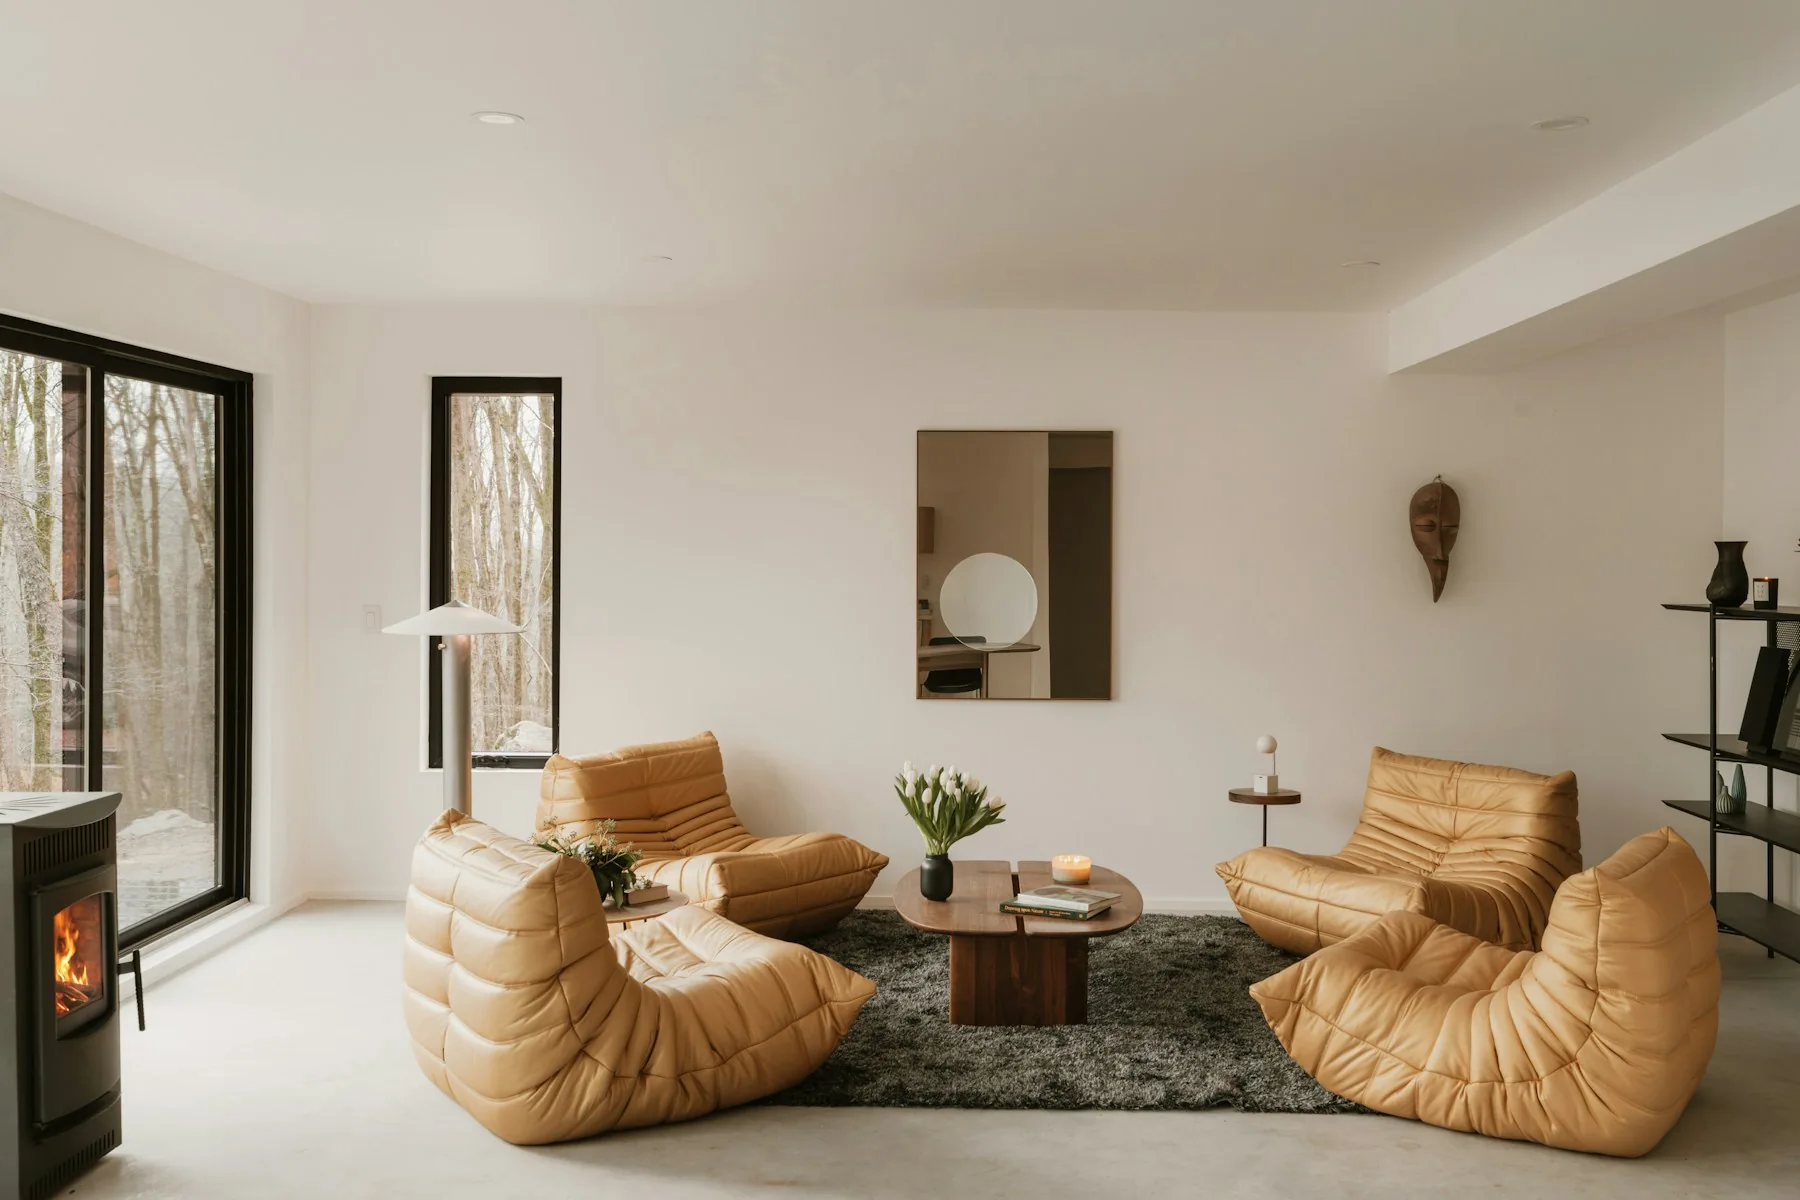
Looking for an interior designer in Cambridge? Begin with the way your home needs to work: the rooms involved, everyday frustrations, your budget and the decisions you need help making. Use this guide to prepare a more useful project brief.
Let a strong existing feature lead
If your Cambridge home includes exposed masonry, timber or another visually strong element, decide whether it should be the room’s focus. A quieter palette around it can make the feature feel intentional without competing patterns or finishes. Measure its depth and irregularities before specifying adjacent cabinetry. Where the property is a converted building or has a special status, review the applicable building and municipal information before assuming every surface or opening can be altered.
Use furniture to clarify an unusual room
A room with an angled wall, deep recess or several doorways may resist a standard furniture arrangement. Begin with the route through it and the main activity, then place the largest item where it supports both. A recess might hold storage or a reading chair, but it should not become a default destination for everything without a home. Test the arrangement with real dimensions rather than trying to recreate a symmetrical room from a photograph.
Phase new work around what remains
When retaining floors, cabinetry or substantial furniture, plan how new work meets those elements before selecting isolated finishes. Protect the most valuable features in the construction sequence and establish which measurements must wait until existing conditions are confirmed. Cambridge’s building permit resources can help frame the approval questions for proposed alterations. A written scope that distinguishes retention, adaptation and replacement makes the design easier to coordinate and keeps the budget tied to specific improvements.
Questions for your Cambridge project
- Which existing feature should become the visual anchor of the room?
- Where do unusual angles or doorways complicate furniture placement?
- Which retained elements need to be coordinated with new work before purchases are made?
Add photographs and a measured sketch when discussing your project with a designer. Clearly identify what is staying, what may change, and any dimensions or building conditions that still need to be checked.
Match the support to the decisions
For furnishing and finishing questions, start with a room brief and the pieces you want to retain. For a renovation, identify technical work and approval responsibilities before choosing a design package. Remote guidance and in-person coordination involve different responsibilities; confirm which arrangement is available for your project.
Planning a home in Cambridge
How can a Cambridge loft or conversion feel comfortable?
Work with the existing proportions and strong materials, then add furniture and lighting at a more intimate scale. Define useful activity areas without filling every open space. Review building and property requirements before proposing alterations to existing elements.
What is the best way to furnish an irregular room?
Start with a measured plan, circulation and the primary activity. Use recesses only when they serve a clear purpose, and test the largest furniture pieces first. An arrangement does not need to be symmetrical to feel balanced and comfortable.
How do I enquire about interior design in Cambridge?
Send your city, property type, rooms, priorities and approximate timing through the project enquiry form. The team will review the brief and confirm service availability, delivery format and scope. A city page does not mean that a physical Senses studio or an in-person designer is available locally.