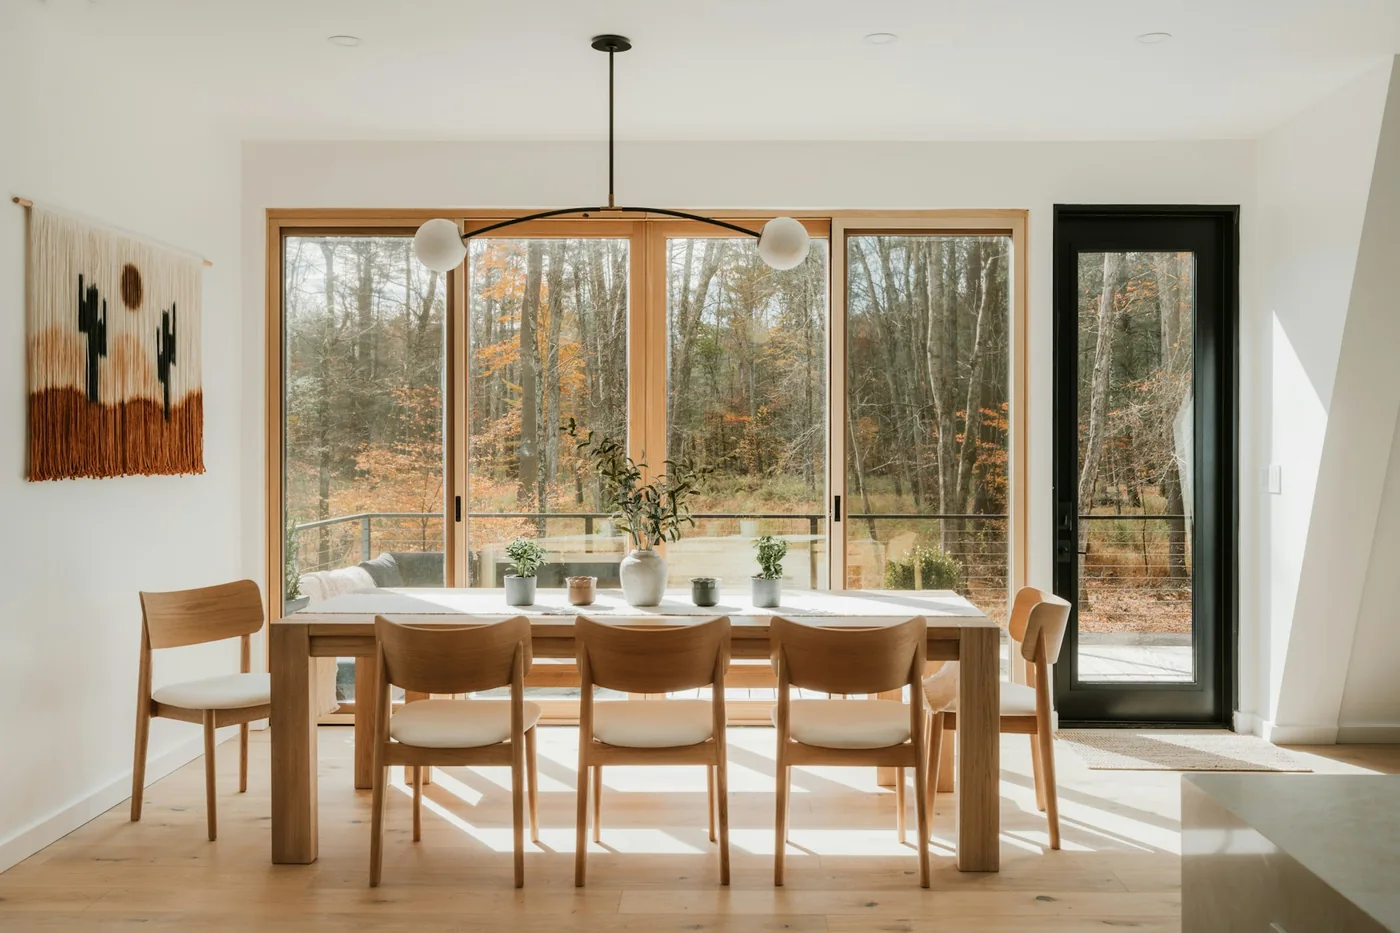
Looking for an interior designer in Abbotsford? Begin with the way your home needs to work: the rooms involved, everyday frustrations, your budget and the decisions you need help making. Use this guide to prepare a more useful project brief.
Connect the kitchen to household work
If the kitchen also handles garden produce, packed lunches or larger family meals, describe those tasks in the design brief. Provide surfaces and storage where the work happens rather than forcing every activity into one small preparation area. Consider how groceries arrive and how dishes return after meals. In an Abbotsford home, the most useful kitchen arrangement may be the one that reduces repeated crossing between storage, cleanup and the busiest cooking position.
Give the working entrance enough attention
A door near the garden, garage or utility area may carry more daily activity than the front entrance. Plan for the shoes, clothing and equipment that use it, including what needs cleaning before being put away. Keep practical storage close to that route and leave a comfortable place to pause. A simple durable palette can make the zone feel part of the interior while acknowledging that its surfaces will work harder than a formal room.
Make a large family room feel connected
For a room that opens to several adjoining spaces, arrange furniture so conversation has a clear centre without blocking circulation. Consider whether a second small activity area would be useful or merely add clutter. Repeat one material from the kitchen or entry to create continuity, then use softer textures around seating. Abbotsford’s building permit information provides a municipal reference if the brief includes construction, and those scope questions should be settled before final custom measurements.
Questions for your Abbotsford project
- Which food preparation or household tasks need their own working surface?
- Which entrance does outdoor equipment use, and what needs cleaning there?
- Does the family room need one gathering area or two distinct activities?
Add photographs and a measured sketch when discussing your project with a designer. Clearly identify what is staying, what may change, and any dimensions or building conditions that still need to be checked.
Match the support to the decisions
For furnishing and finishing questions, start with a room brief and the pieces you want to retain. For a renovation, identify technical work and approval responsibilities before choosing a design package. Remote guidance and in-person coordination involve different responsibilities; confirm which arrangement is available for your project.
Planning a home in Abbotsford
How can an Abbotsford kitchen support a busy household?
Map the movement of groceries, preparation, cooking, serving and cleanup. Identify tasks that happen at the same time and provide appropriate working space and storage. The cabinet plan should follow those routines rather than beginning with a preferred island size or decorative arrangement.
Should the utility entrance match the main rooms?
A repeated colour or material can connect it to the home, but the specification should suit its actual use. Prioritize cleaning access, practical storage and circulation. A working entrance can feel intentional without using the same delicate finishes as a quieter room.
How do I enquire about interior design in Abbotsford?
Send your city, property type, rooms, priorities and approximate timing through the project enquiry form. The team will review the brief and confirm service availability, delivery format and scope. A city page does not mean that a physical Senses studio or an in-person designer is available locally.